The castellated and domestic architecture of Scotland, from the twelfth to the eighteenth century (1887)
MacGibbon, David, d. 1902, Ross, Thomas, 1839-1930 · Edinburgh : D. Douglas · leaf 516
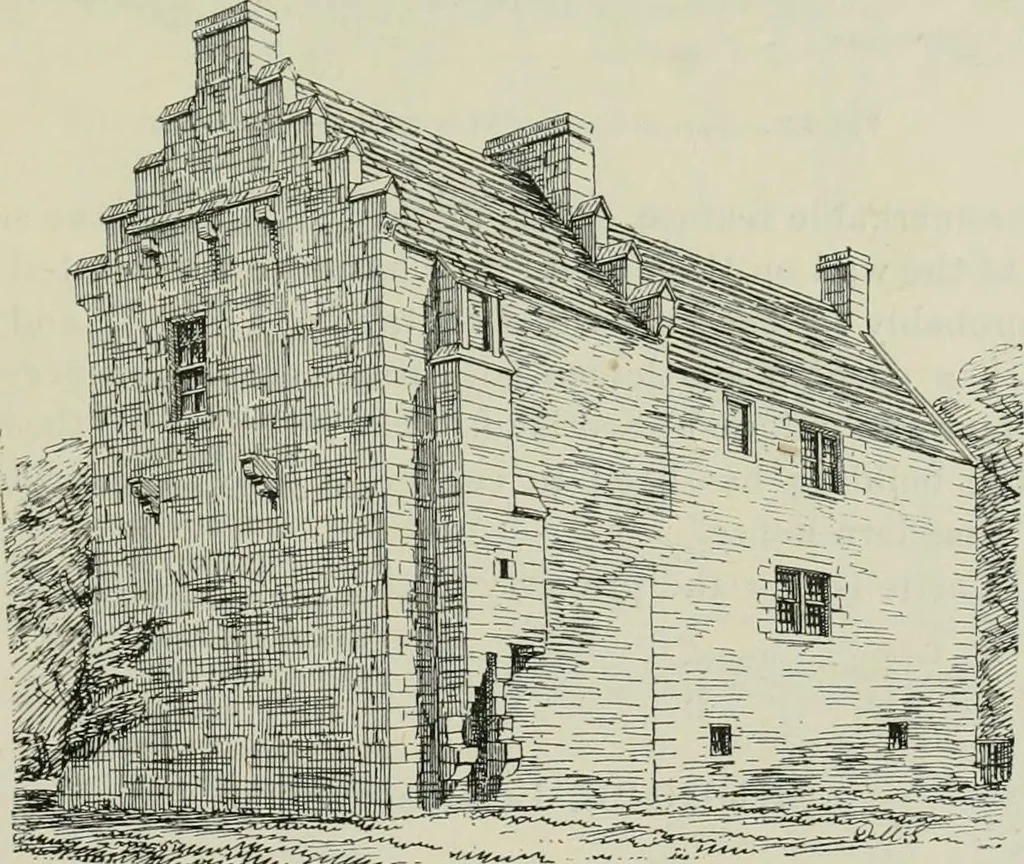
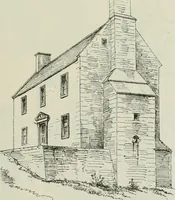
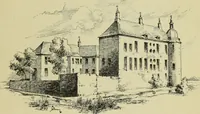
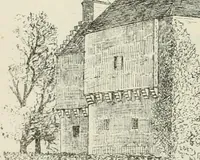
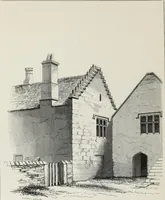
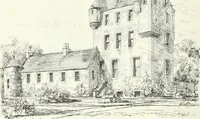
Fif!. 927.—Farnell Castle. Plan. The gabled crow-steps on … Fig. 928.—Fai-Lell Castle. View from the Nortli-East. mounted by a crown. The projecting garde-robes, with flues, are distinctlyseen in the view of the north front (Fig. 928), and in the east gable thereare two rows of corbels at the level of the floor and ceiling of the topstory, on which an…
Architecture · Architecture, Domestic · Castles
Internet Archive · California Digital Library · Public Domain Mark 1.0. Free to use for anything.