The castellated and domestic architecture of Scotland, from the twelfth to the eighteenth century (1887)
MacGibbon, David, d. 1902, Ross, Thomas, 1839-1930 · Edinburgh : D. Douglas · leaf 519
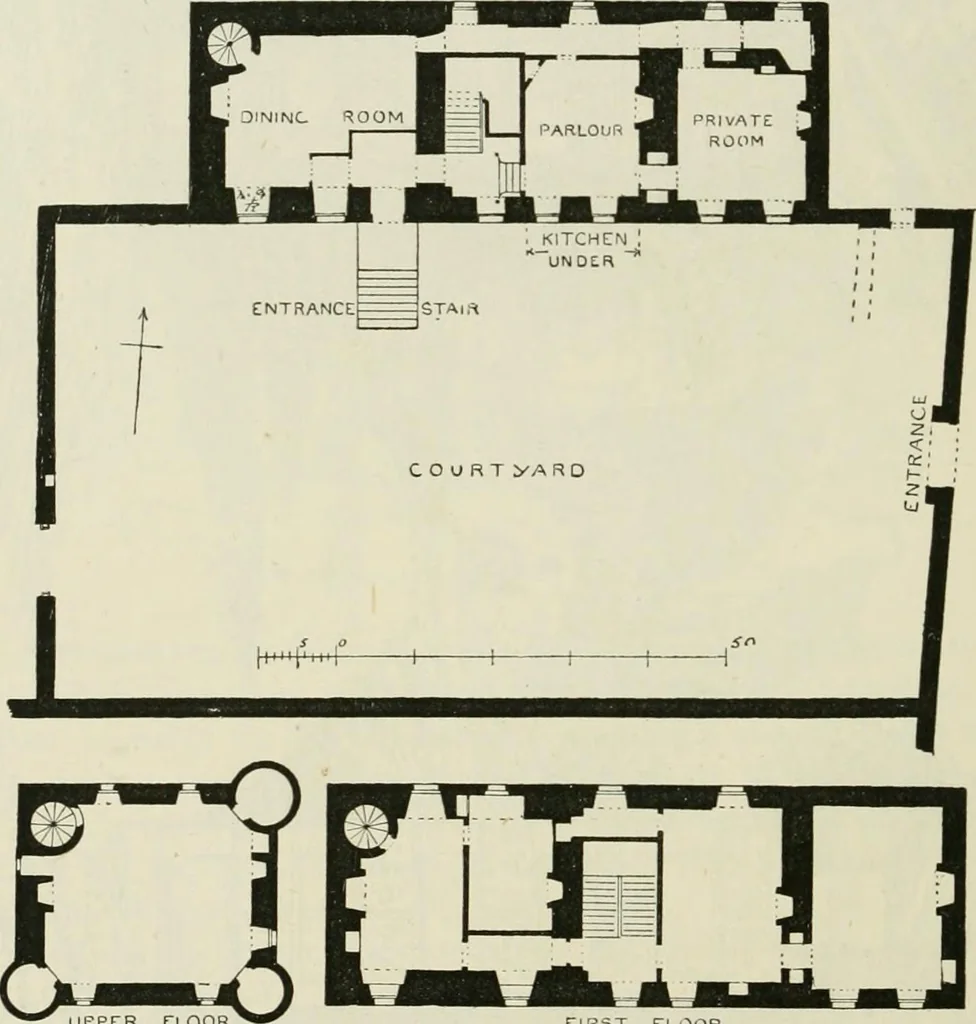
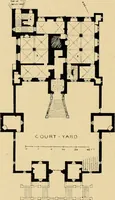
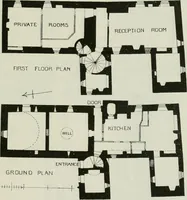
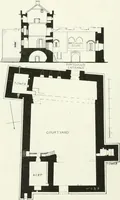
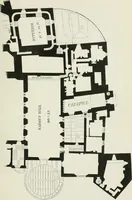
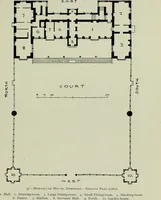
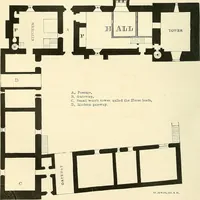
east (Fig. 932). On theoutside of the courtyard wall, and near the entrance, is the stone,of which a sketch is given (Fig. 9^2), with the inscription, AD 1582MB. carved on it. This stone seems not to be in its proper position.The gateway, with cornice above, as will be seen from the sketch,… … UPPER FLOOR FIRST FLOOR Fig. 931.—Midhope. Plan. The oldest part of the existing house is the lofty block at the westend, six stories high (Fig. 932). The vaulted ground floor, which extendsalong the whole range of the building, is not seen in the view, beingconcealed by the courtyard wall. There…
Architecture · Architecture, Domestic · Castles
Internet Archive · California Digital Library · Public Domain Mark 1.0. Free to use for anything.