The castellated and domestic architecture of Scotland, from the twelfth to the eighteenth century (1887)
MacGibbon, David, d. 1902, Ross, Thomas, 1839-1930 · Edinburgh : D. Douglas · leaf 530
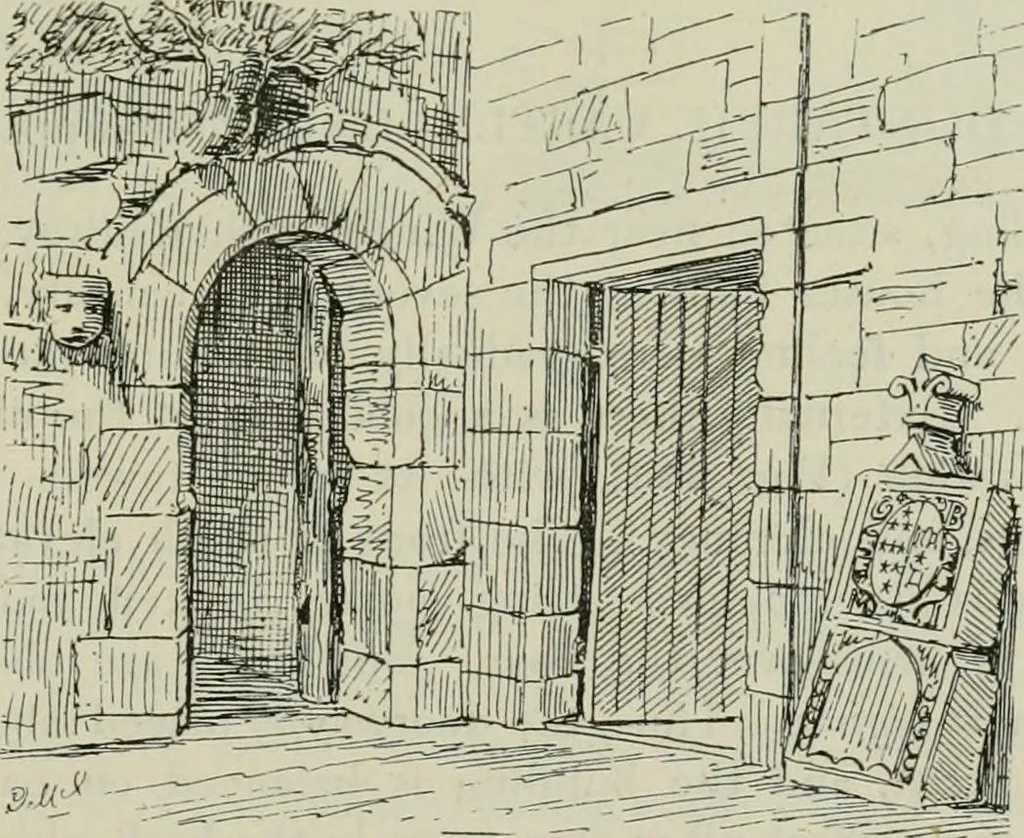
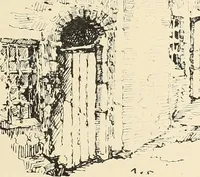
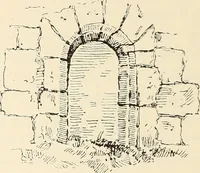
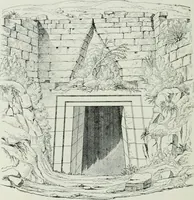
FiQ. 910.—Jerviswood. View from the South-West. lateral tower, and the round arched doorway (Fig. 941), with water-table and drip-stone carved with a head, are indicative of considerableantiquity. This was probably the ancient tower of the Livingstones.The present house, with its crow-stepped… … Fig. 9-11.—Jerviswood. Doorway of Ancient Tower, etc. erected by the Baillies after the middle of the seventeenth century.One of the stones, seen in Fig. 94.1, lying on the ground, contains the KOUUTll IKKlOf) If) JKuviswoon letters (J. B., and the Baillie anus (nine stars), but it is not known…
Architecture · Architecture, Domestic · Castles
Internet Archive · California Digital Library · Public Domain Mark 1.0. Free to use for anything.