The castellated and domestic architecture of Scotland, from the twelfth to the eighteenth century (1887)
MacGibbon, David, d. 1902, Ross, Thomas, 1839-1930 · Edinburgh : D. Douglas · leaf 533
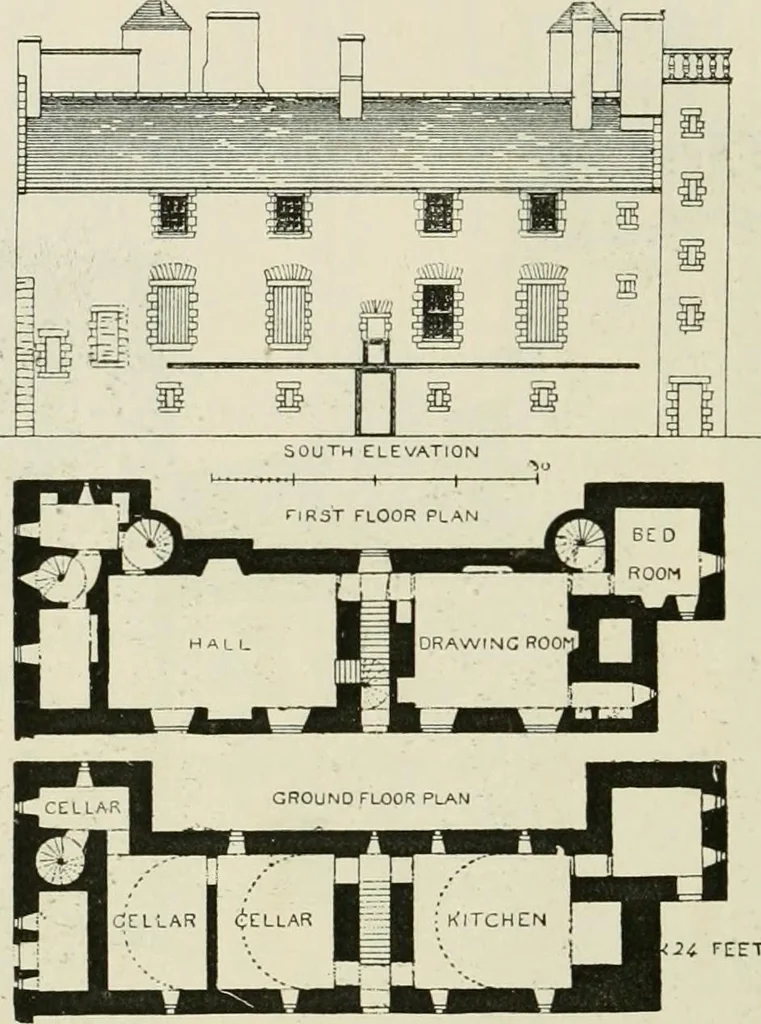
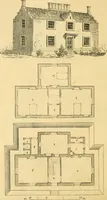
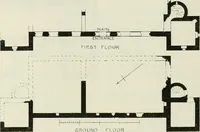
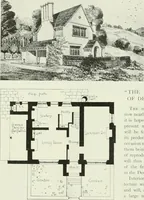
towers, conduct FOURTH PERIOD — 518 DUNTARVIE CASTLE to bedrooms at the east and west ends, and in the towers, while a thirdspiral stair leads from the hall, over the entrance door, to the centralbedroom, a separate access being thus provided to each chamber, as inthe older castles, such as Elcho.… … Fig. 944.—Duntarvie Castle. Plans and iSuuth Elevation. The surroundings of Duntarvie are interesting. On all sides thereare remains of carefully arranged pleasure-gardens, with fine trees andshady walks, but they are now entirely abandoned, and the house,having passed through the stage of…
Architecture · Architecture, Domestic · Castles
Internet Archive · California Digital Library · Public Domain Mark 1.0. Free to use for anything.