The castellated and domestic architecture of Scotland, from the twelfth to the eighteenth century (1887)
MacGibbon, David, d. 1902, Ross, Thomas, 1839-1930 · Edinburgh : D. Douglas · leaf 545
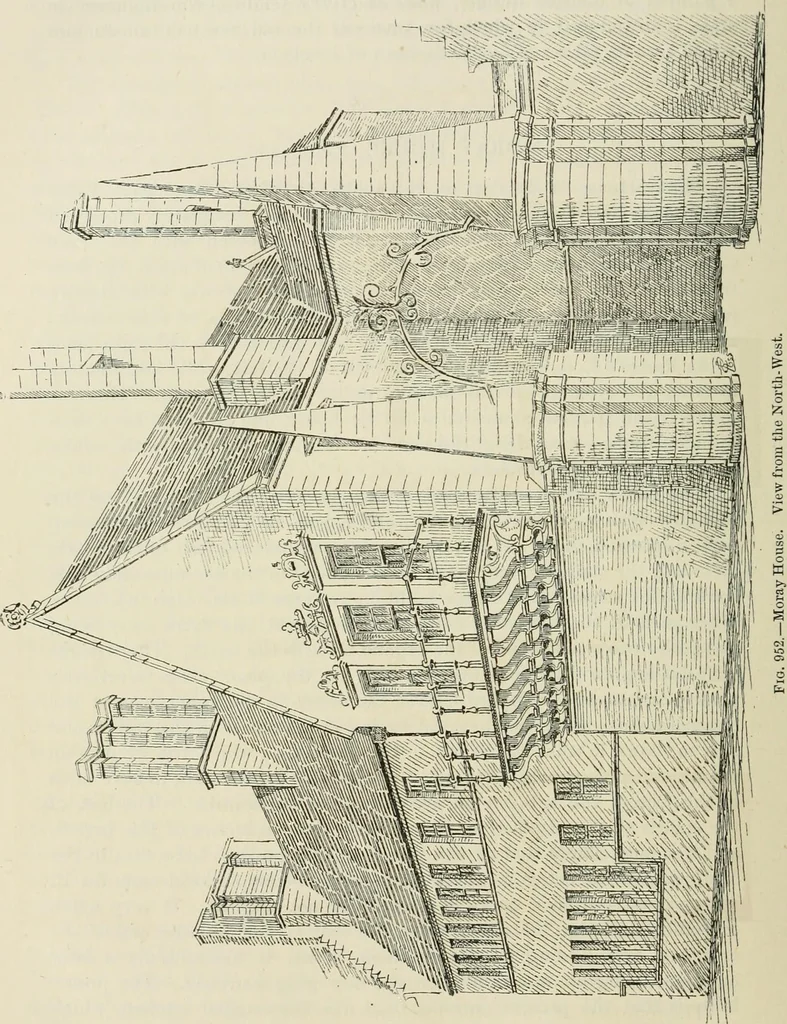
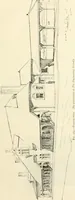
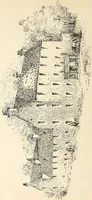
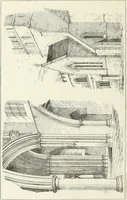
, which is undoubtedly a lateraddition, being an insertion when the new wing was built. The proba-bility is that the present entrance hall was the original kitchen, whichsupposition explains the meaning of the great thickness of the easternwall above referred to, which is 6 feet 9 inches in… … This is the only mode of accounting for the great thickness of this wallwhich occurs to us; and it further explains the use of a lofty chimney- MORAY HOUSE — 531 — FOURTH PERIOD Stack which rises above this wall outside, and which has now no corre-sponding fireplace inside. This chimney-stack is…
Architecture · Architecture, Domestic · Castles
Internet Archive · California Digital Library · Public Domain Mark 1.0. Free to use for anything.