The castellated and domestic architecture of Scotland, from the twelfth to the eighteenth century (1887)
MacGibbon, David, d. 1902, Ross, Thomas, 1839-1930 · Edinburgh : D. Douglas · leaf 548
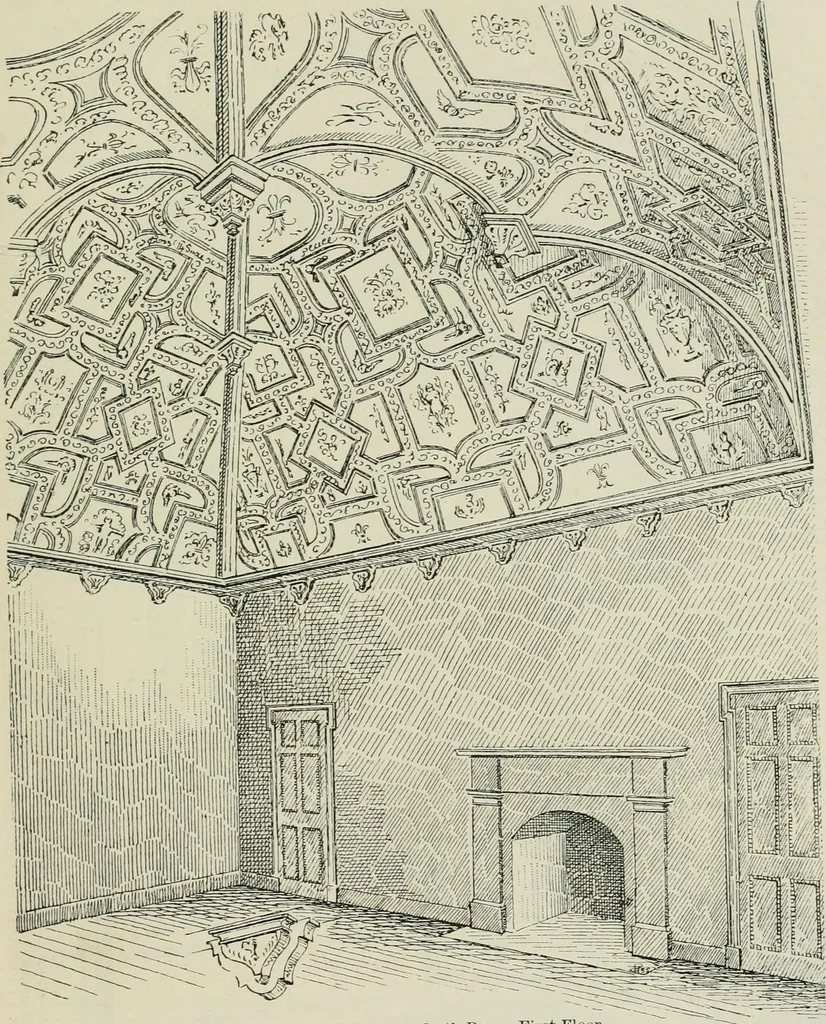
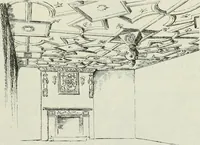
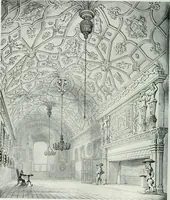
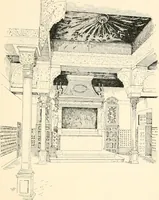
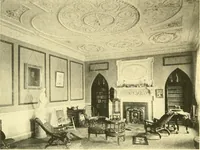
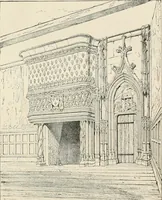
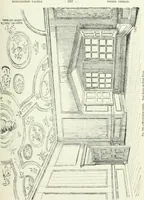
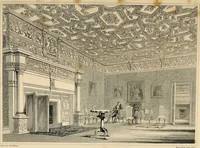
Fig. 954.—Moray House. View from the South-West. The entire balcony shown in this view has been removed, but therecan be no doubt that it existed. The centre window is carried down tothe floor in order to give access to it, and a delightful seat it must have MORAY HOUSE — 533 — FOURTH PERIOD been,… … Fig. 955.-Moray House. Interior of Front or North Room, First Floor The most interesting features inside the house are the two vaultedrooms on the first floor (Figs. 955 and 956). These wex-e P-bably theoriginal dining-room and drawing-room of the house. They had each a FOURTH PERIOD 534 MORAY…
Architecture · Architecture, Domestic · Castles
Internet Archive · California Digital Library · Public Domain Mark 1.0. Free to use for anything.