The castellated and domestic architecture of Scotland, from the twelfth to the eighteenth century (1887)
MacGibbon, David, d. 1902, Ross, Thomas, 1839-1930 · Edinburgh : D. Douglas · leaf 551
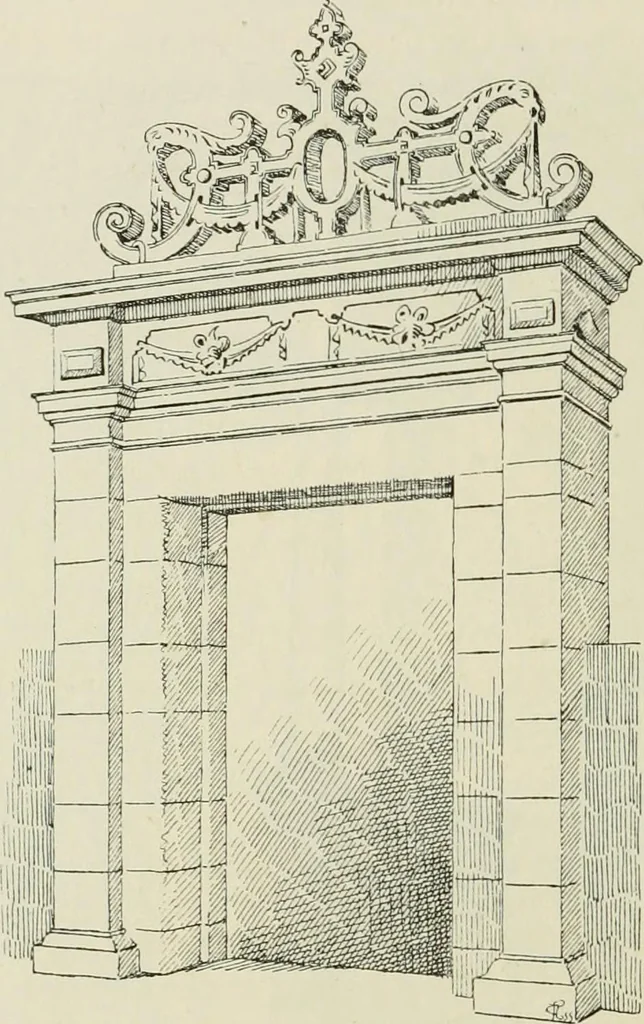
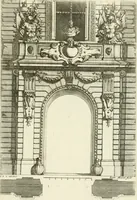
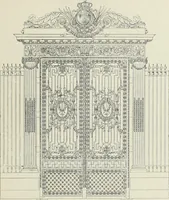
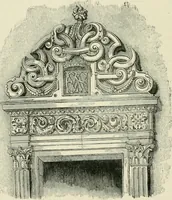
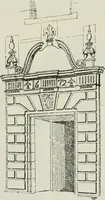
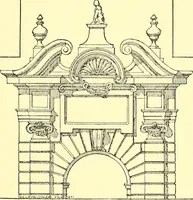
ne room has decorated plaster ceilings. FOURTH PERIOD — 536 — MORAY HOUSE The south room is very beautiful, and remains with its picturedwalls, carved wood-work, and delicately moulded marble chimney-piecequite intact. The ceiling of the turret staircase adjoining (Fig. 957) isalso ornamented in… … Fig. 958.—Moray House. Gateway in Garden. The exact year of the erection of Moray House seems not to beknown, being variously stated as l6l8 and l628, but it is well ascer-tained to have been built by Mary, Dowager Countess of Home, the wifeof Alexander, first Earl of Home, and daughter of Edward,…
Architecture · Architecture, Domestic · Castles
Internet Archive · California Digital Library · Public Domain Mark 1.0. Free to use for anything.