The castellated and domestic architecture of Scotland, from the twelfth to the eighteenth century (1887)
MacGibbon, David, d. 1902, Ross, Thomas, 1839-1930 · Edinburgh : D. Douglas · leaf 61
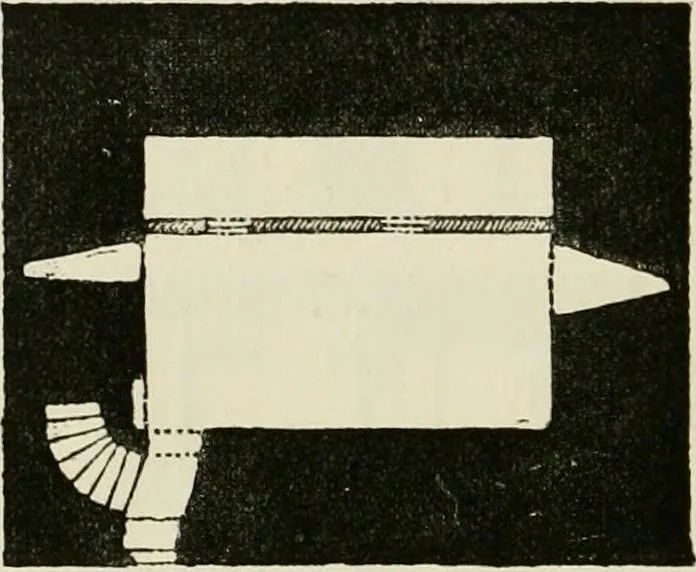
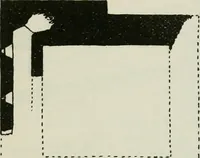
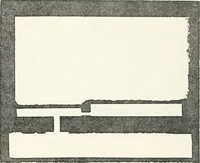
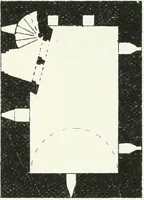
ine family, and, as such, is kept in goodrepair by the present representative. In a panel near the top of the eastern side, is engraved the date ofl605, which is certainly the date of the upper part of the tower, but thetwo lower stories bear the marks of an earlier time. The castle is… … ^n 1 1 n DiTi II n r !r 1 SECTIONBASEMENT FIAN !• = ! ^ Fig. 513.—Spedlins Tower. Plans and Section. The entrance door is on the ground floor, near the south-east angle.This portion of the walls has been restored in modern times, but thestraight stair leading to the first floor has always been in…
Architecture · Architecture, Domestic · Castles
Internet Archive · California Digital Library · Public Domain Mark 1.0. Free to use for anything.