The castellated and domestic architecture of Scotland, from the twelfth to the eighteenth century (1887)
MacGibbon, David, d. 1902, Ross, Thomas, 1839-1930 · Edinburgh : D. Douglas · leaf 90
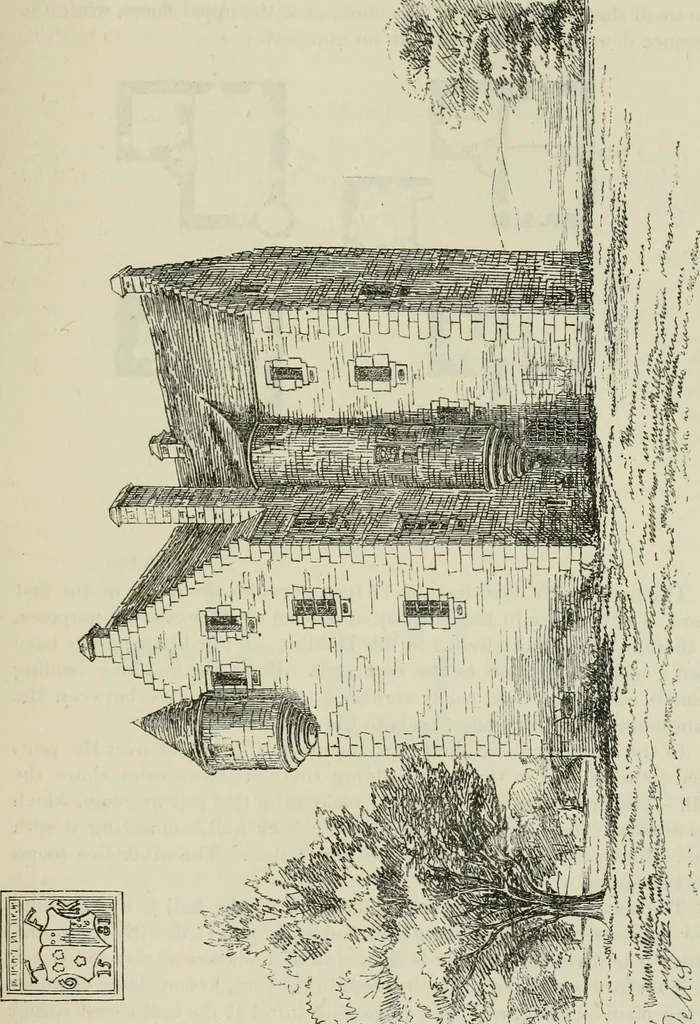
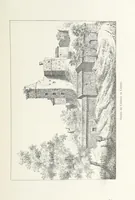
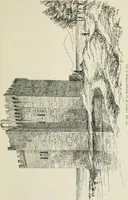
nd Murray,with the motto, Soli deo confido. The house is on the common L plan (Fig. 541), the wing beingoccupied, as high as the first floor, by the principal staircase, which isvery handsome for the size of the house, the steps being fully 5 feet inlength. Under the stair is the usual small… … t- ^ V V. / / i its private stair from the hall. The other was a store. FOURTH PERIOD — 76 BRACKIE CASTLE The building all i-ound the basement, and especially at the door, iswell provided with horizontal embrasures for muskets, and there arealso small shot-holes under all the windows of the upper…
Architecture · Architecture, Domestic · Castles
Internet Archive · California Digital Library · Public Domain Mark 1.0. Free to use for anything.