The castles of England, their story and structure (1896)
Mackenzie, James Dixon, Sir, 7th bart. of Scatwell and 9th of Tarbat, 1830-1900 · New York : The Macmillan co. · leaf 186
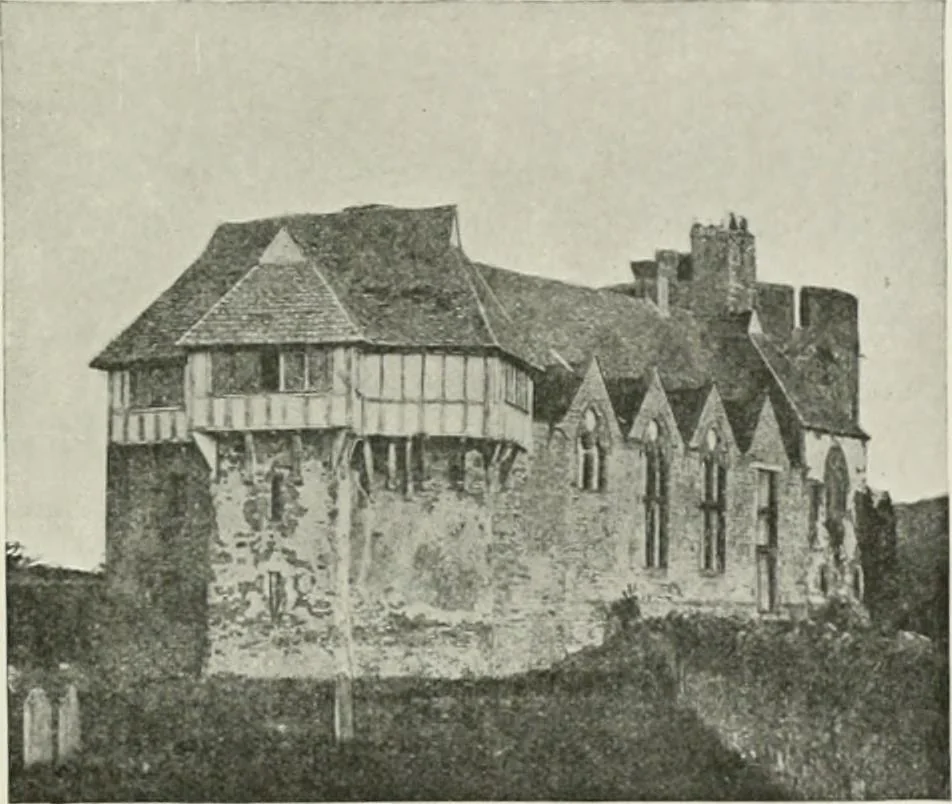
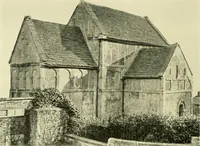
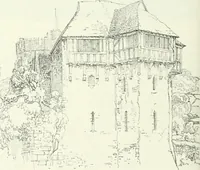
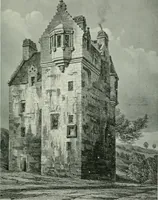
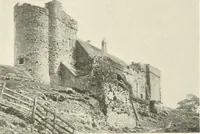
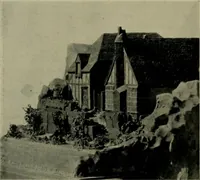
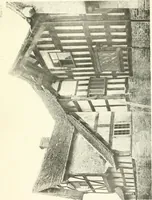
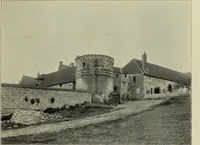
by 31 feet internally- It has a line open roof,and is lighted by four Early English windows on the W. over the moat, andby three on the E. There is no lireplace, the fire being put into a centralbrazier, and the roof is blackened with smoke. At the N. end some stepslead into what is probably the… … STOKESAY 158 CASTLES OF ENGLAND end are the lower apartments, and an external staircase to the solar above, fromwhence a covered passage leads into the great tower, which has the appearanceof two octagon turrets joined together. It is in three storeys, with a conicalroof, and is of an imposing…
Castles
Internet Archive · California Digital Library · Public Domain Mark 1.0. Free to use for anything.