The castles of England, their story and structure (1896)
Mackenzie, James Dixon, Sir, 7th bart. of Scatwell and 9th of Tarbat, 1830-1900 · New York : The Macmillan co. · leaf 268
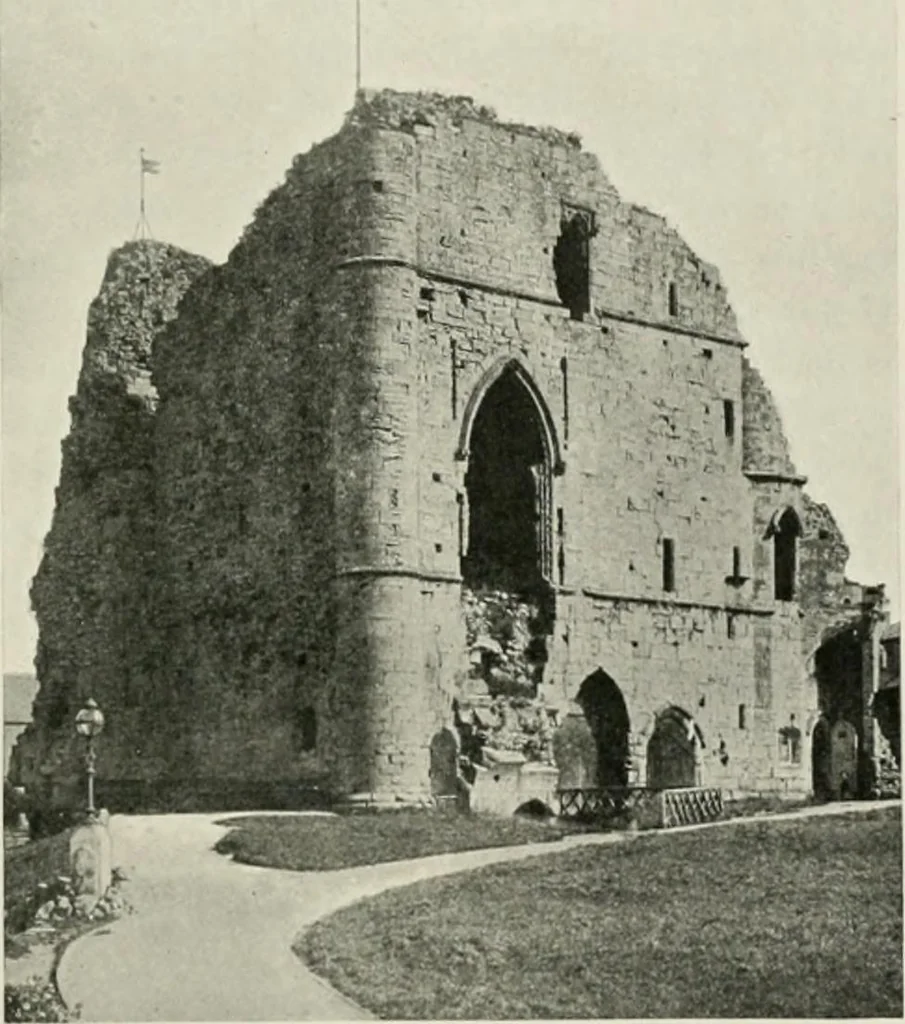
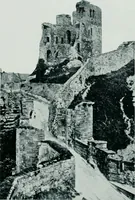
it was made to form the passage, or gatehouse in fact,from one ward to the other, and was provided with drawbridges. There are considerable remains of the keep, which must have been of granddesign and finish ; it was rectangular, 64 feet long by 52 feet broad, but the N.angle is lost. The W. angle… … KNARESBOROUGH 232 CASTLES OF ENGLAND below in the basement is a large kitchen having a beautifully vaulted roof,and supported by two pillars, with three or four other rooms, underneathbeing a small dungeon with a staircase. On the first floor are two fine pointeddoorways, one with a portcullis…
Castles
Internet Archive · California Digital Library · Public Domain Mark 1.0. Free to use for anything.