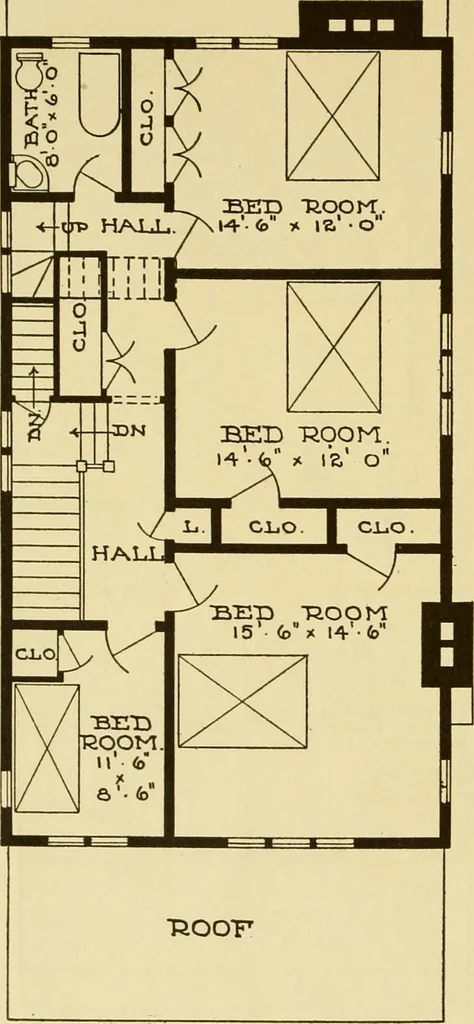
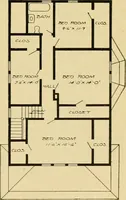
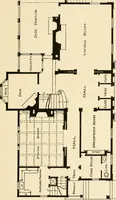
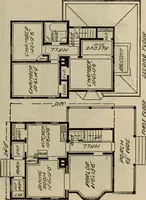
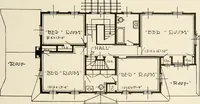
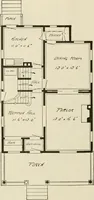
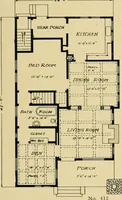
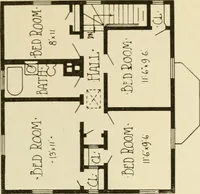
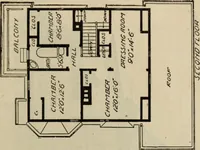
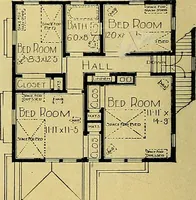
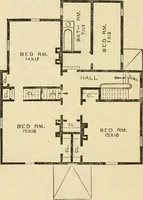
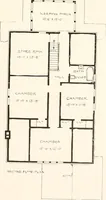
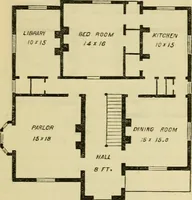
PO-RCH.Z^- fo * 8- o FIRST FLOOR PLAN OF CRAFTSMAN HOUSE.ILLUSTRATED ON OPPOSITE PAGE. 119 ■ROOK … SECOND FLOOR PLAN OF CRAFTSMAN HOUSE.ILLUSTRATED ON PAGE 118. this idea of simplicity and dura-bility. Craftsman houses are builtin many forms and of many ma-terials, ranging from stone, brickand concrete through half-tim-ber construction to clapboardsand shingles, but you can tell aCraftsman house…
Furniture
Internet Archive · Winterthur Library · Public Domain Mark 1.0. Free to use for anything.