Cathedrals, abbeys and churches of England and Wales, descriptive, historical, pictorial (1896)
Bonney, Thomas George, 1833-1923 · London : Cassell · leaf 367
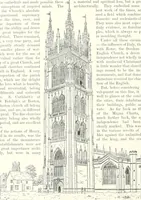
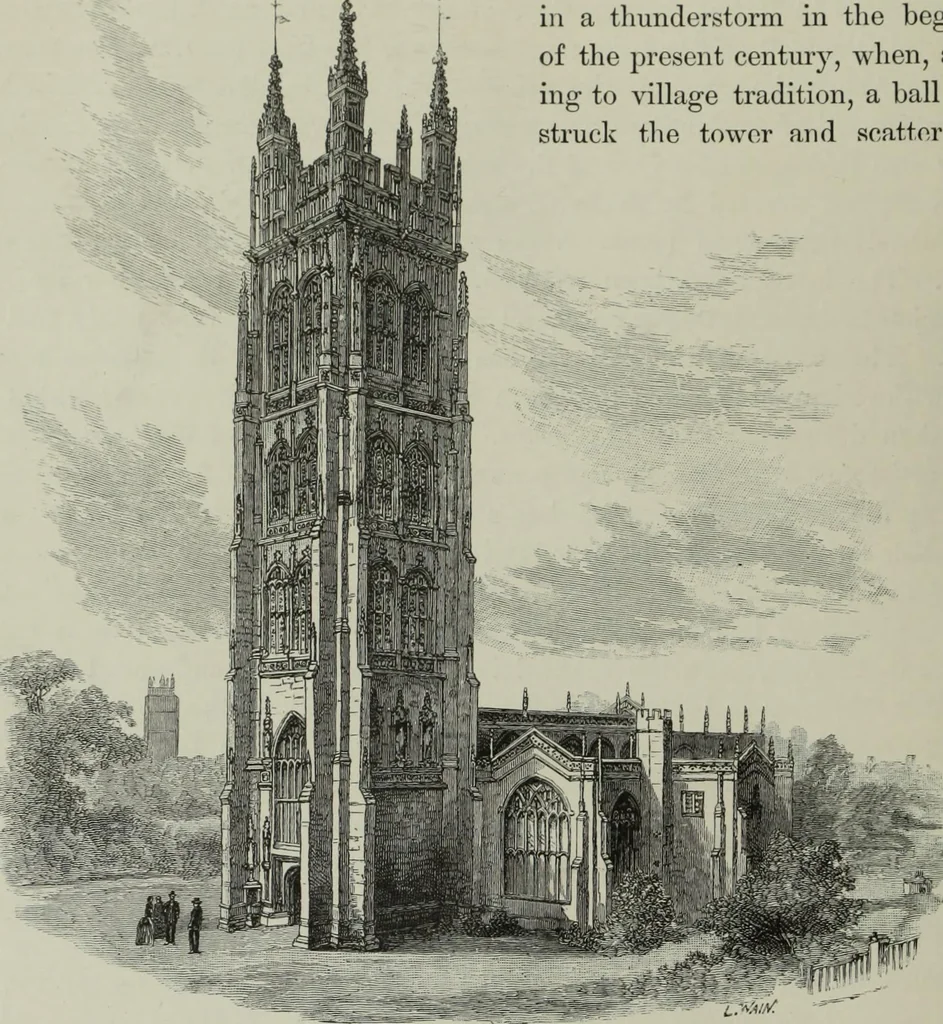
)ct, to a height of 104 feet. The upper three stages are pierced withwindows, flanked by canopied niches, which are mostly empty, although one ortwo headless and mutilated effigies still remain. The topmost stage is very richly treated, but many of the pinnacles areshattered, the church having… … I.f-MJ/. TAUNTON: THE EXTEIUOU. stonework in all directions. The chancel is Decorated work; the nave, which hasnorth and south aisles and transepts, is in the Perpendicular style ; the oak roofis of very elaborate design, beautifully carved and decorated. In the north tran-sept is a mural tomb,…
Cathedrals · Church architecture · Abbeys
Internet Archive · Pontifical Institute of Mediaeval Studies Library · Public Domain Mark 1.0. Free to use for anything.
![An illustration from History of the County Palatine and Duchy of Lancaster ... The biographical department by W. R. Whatton, Esq. (History of the cotton manufacture [by Edward Baines Jun.]) [With plates (1888)](https://img.insideoutlibrary.com/img/200/bl-bl_000173481_5-486-1.webp)