Cathedrals, abbeys and churches of England and Wales, descriptive, historical, pictorial (1896)
Bonney, Thomas George, 1833-1923 · London : Cassell · leaf 384
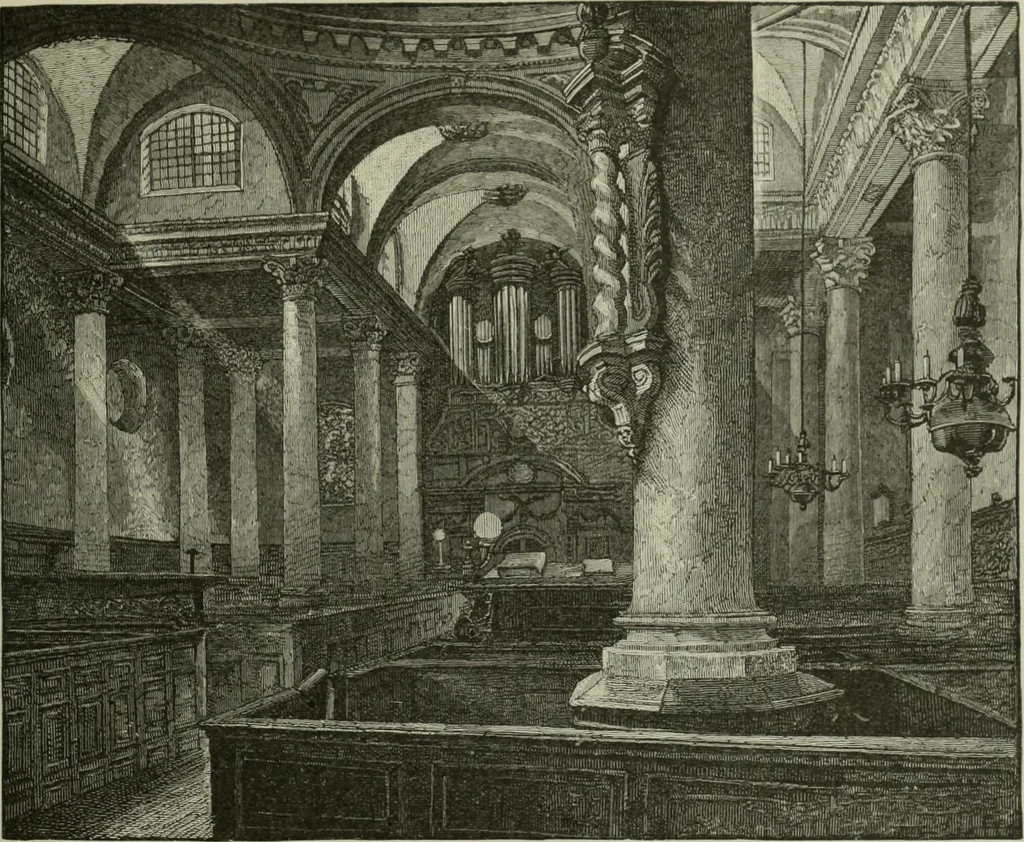
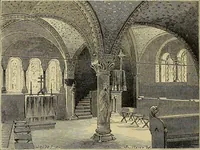
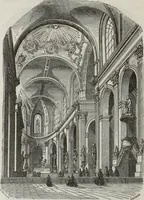
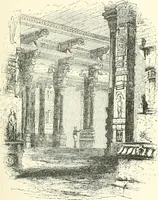
ethren. The ground plan is a rectangle, the sides being roughlyin the proportion of nine to seven. But the distinctive feature of the design St. Stephens, Walmuook.] A UNIQUE DESIGN. 318 is the relatively large dome which is placed near one end of the building; itrests on an octagonal base,… … 8X. STEPHENS, WALBKOOK. (UEiOKE THE LAST KJiSTOKATION). columnar sections wliicli cross in the centre of the dome; while the isolation ofparts which sometimes results from the ordinary cross slia^DC is entirely avoided.Critics unite in praise of St. Stephens as a whole, though exception is…
Cathedrals · Church architecture · Abbeys
Internet Archive · Pontifical Institute of Mediaeval Studies Library · Public Domain Mark 1.0. Free to use for anything.