The Cathedrals of England and Wales : their history, architecture, and associations ; with a series of Rembrandt plates and many illustrations in the text (1906)
London ; New York : Cassell · leaf 85
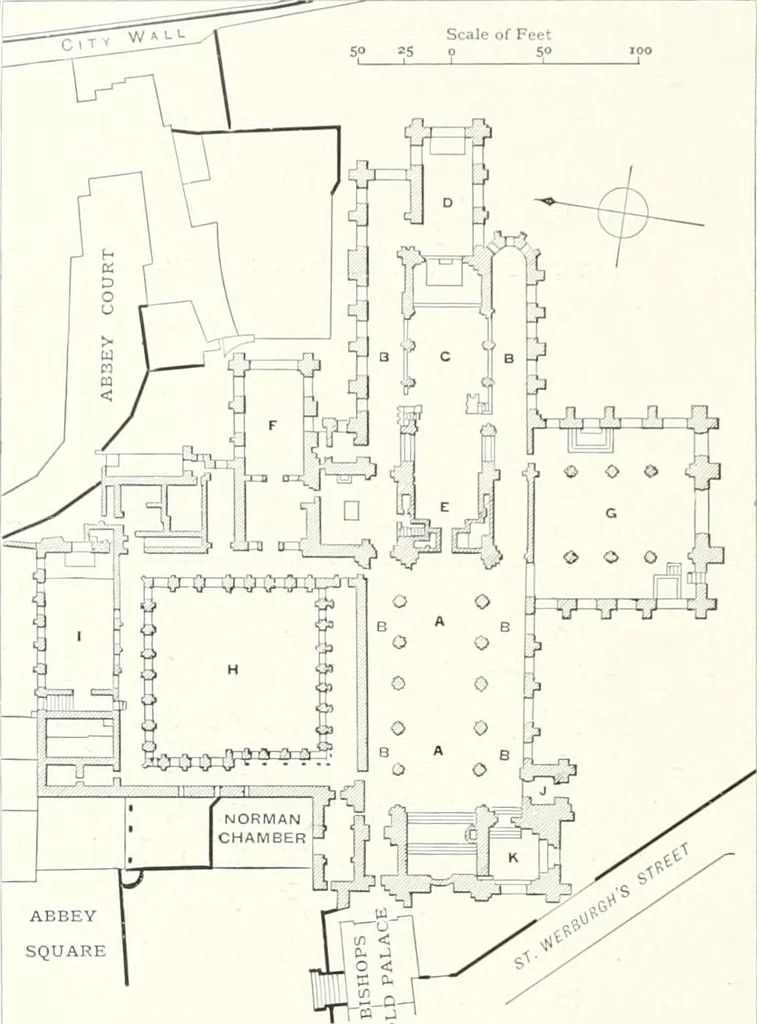
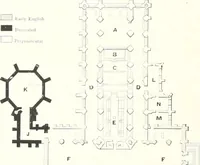
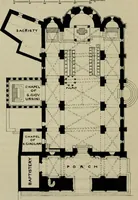
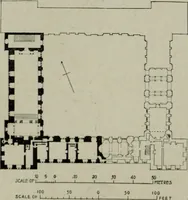
terv, show that thelength of the nave duringthe time of the earlyPlantagenet kings was thesame as at present. Thesize and the form of thesmall north transept remain as they were at this period. The lines ofcurvature of the apsidal terminations on the east were discovered whilethe church was being… … ABBEYSQUARE REFERENCE.A The NaveB Aisles.C Choir. D Lady Chapel. H Cloister. E Central Tower. I Refectory. F Chapter House. J South Porch. G South Transept. K South West 1 PLAN OF CHESTER CATHEDRAL.
Cathedrals
Internet Archive · California Digital Library · Public Domain Mark 1.0. Free to use for anything.