Barrett, S. A. (Samuel Alfred), 1879-1965 · New York : Museum of the American Indian, Heye Foundation · leaf 72
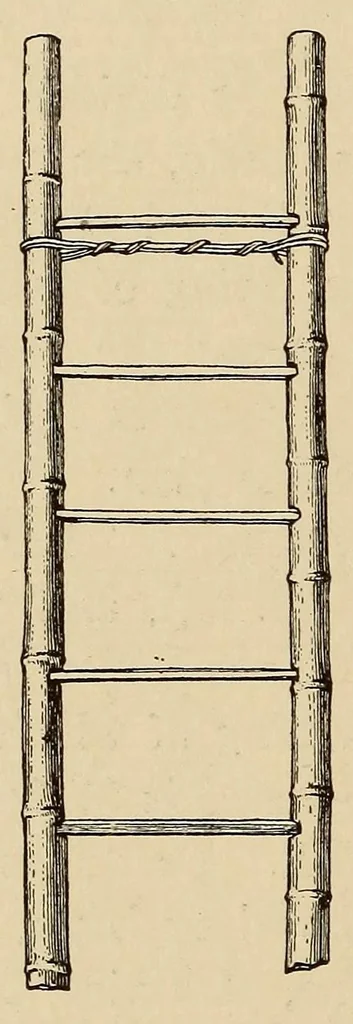
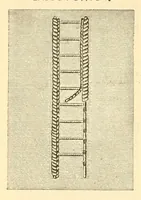
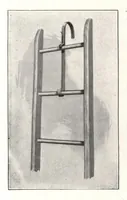
CAYAPA INDIANS 46 guayacan, in which notches are cut at the level of the floor (pi. XIII, h) to hold the stringers that support it. The tops of these posts are also notched for the beams that support the superstructure. The sides of the … Fig. 1. — Types of ladders building are entirely unenclosed. The roof is steep and is thatched with palm leaves. Sometimes a single roof covers the whole building, as in those structures shown in pis. ii, vii; but upon the larger buildings it is ordinarily in two parts, as indicated in pis. x, xi.…
Cayapa Indians
Internet Archive · Smithsonian Libraries · Public domain (published before 1931). Free to use for anything.