Church architecture. Illustrated with thirty-five lithographic plates, from original designs (1871)
Holly, Henry Hudson, 1834-1892 · Hartford, Conn., M. H. Mallory and Company · leaf 106
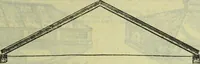
ise be-hind the spring of the principals, the spaceat the top being filled in with open ironwork. The roof is glazed about seventyfeet on each side of the centre, and theremainder is covered with slates on board-ing, one and three-eighth inches thick,grooved, tongued, and chamfered. Overnine…
Church architecture
Internet Archive · Library of Congress · Public Domain Mark 1.0. Free to use for anything.