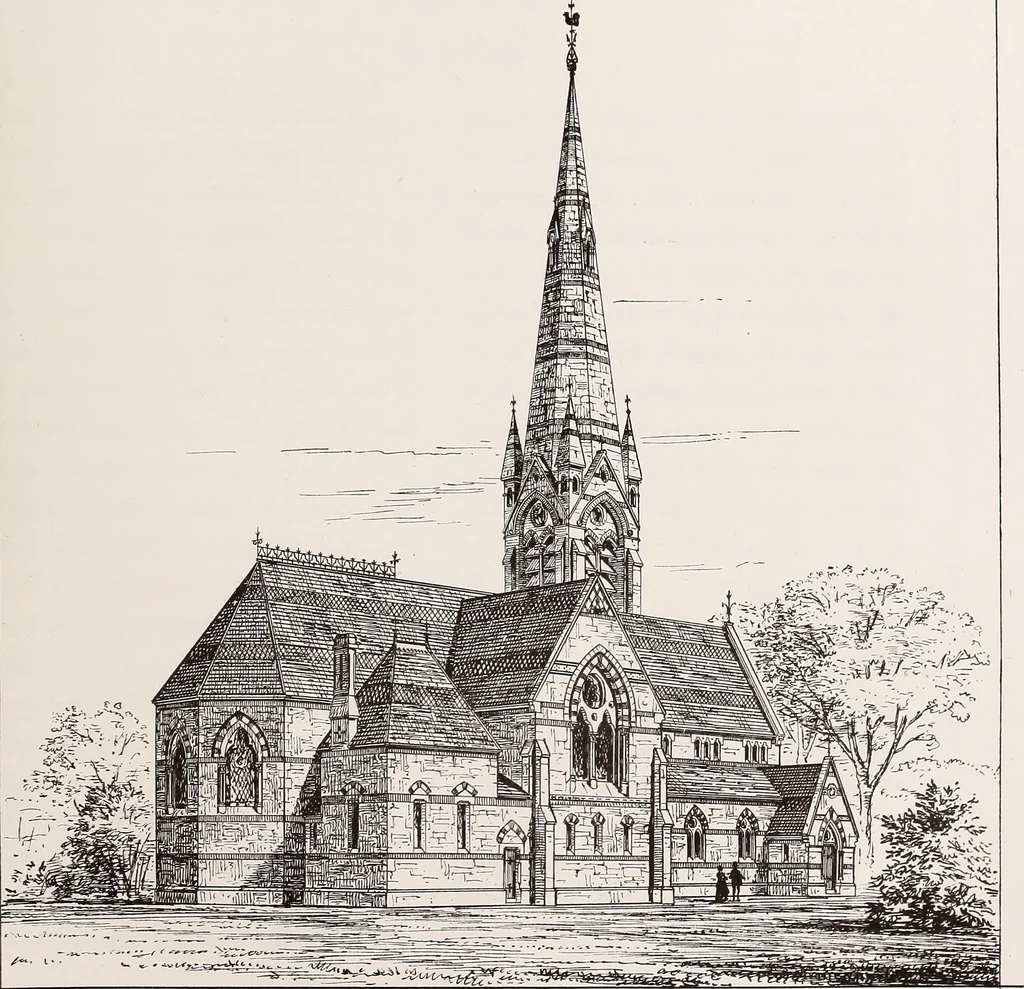
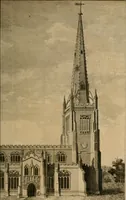
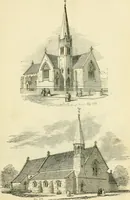
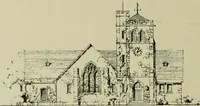
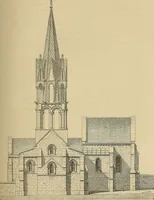
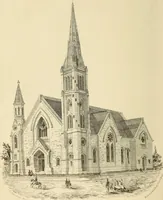
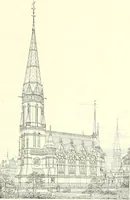
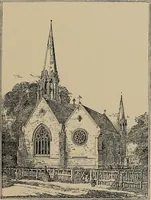
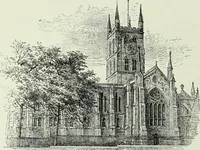
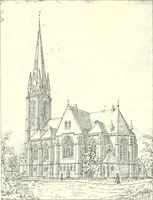
Church architecture. Illustrated with thirty-five lithographic plates, from original designs (1871)
Holly, Henry Hudson, 1834-1892 · Hartford, Conn., M. H. Mallory and Company · leaf 136
ange its centredirectly with the line of columns, as inthe present instance. In fact, althoughthere are a number of columns, reallynot more than one can obstruct the view.On the contrary, should the pulpit bemoved a foot beyond this centre, no lessthan two feet of its totality will be hid-den from… … P€:i^s:i?<rcTivc view. FHOTO-llTMOC/fA.^MI: CO /^. f. t OSBORNES JffOCE35 CHAPTER IX. CHURCH FITTINGS. The lofty walls of tlie cathedral or un-pretending nave of the village church be-ing completed, consideration must next bepaid to those internal fittings required byour services. This is not…
Church architecture
Internet Archive · Library of Congress · Public Domain Mark 1.0. Free to use for anything.