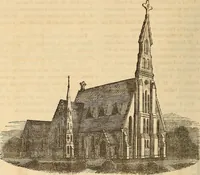
Church architecture. Illustrated with thirty-five lithographic plates, from original designs (1871)
Holly, Henry Hudson, 1834-1892 · Hartford, Conn., M. H. Mallory and Company · leaf 226
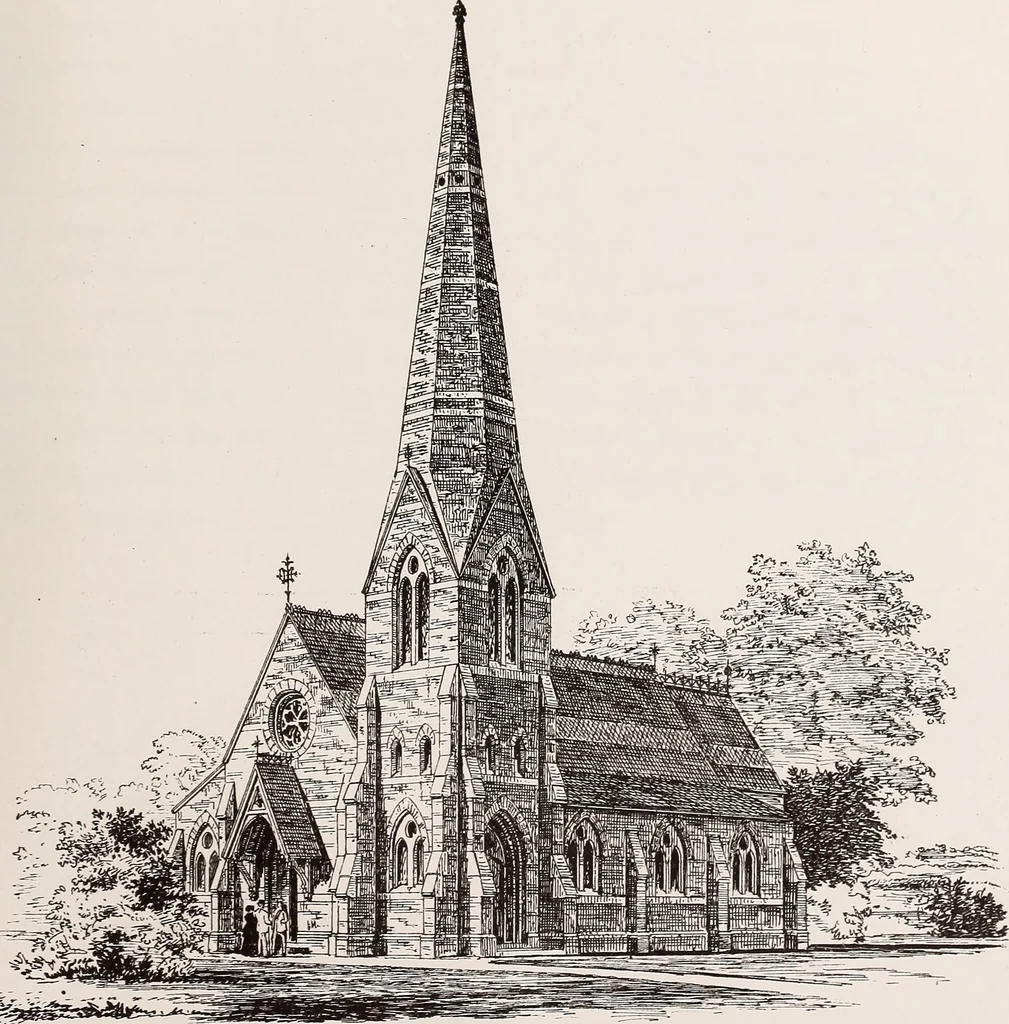
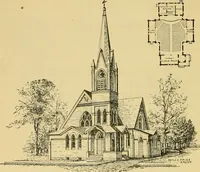
Desi&n 15. <^T^our^]> H^isAU. I—1—1 1—l—U di n ! nOTO-tlTHOeKAPHIC CO HriOSBOflHlS PROCCSS I p LATE 31 Detsi&n 15 i! … l^^nSTpilCTIVCL Vl^lW. ^M PHOTO-LITHOGRAPHIC ClX N. Y i OSBORHES PROCESS I DESIGN XV. The follo\viiig plan was inteuded fora Presbyterian cliurcli to be erected inConnecticnt, and contains some three hun-dred sittinos. The tower at the rio-htfonns a capacious vestibule, while thereis another…
Church architecture
Internet Archive · Library of Congress · Public Domain Mark 1.0. Free to use for anything.