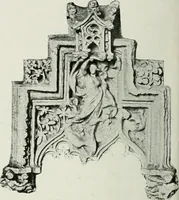
Church architecture. Illustrated with thirty-five lithographic plates, from original designs (1871)
Holly, Henry Hudson, 1834-1892 · Hartford, Conn., M. H. Mallory and Company · leaf 264
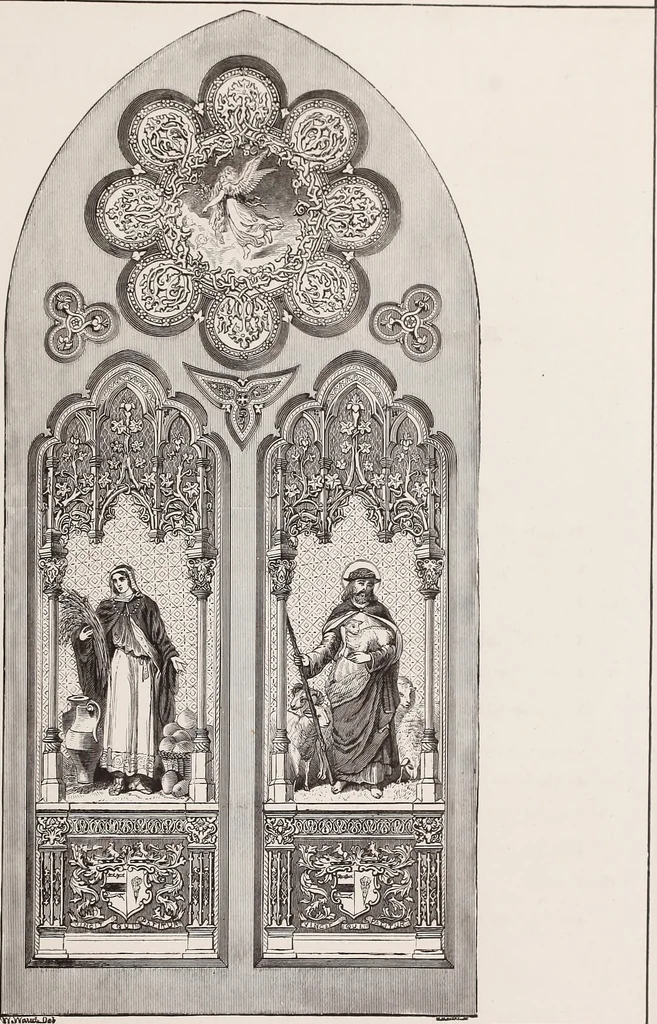
rches and straight-sided figures surrounding them. String-courses.—Horizontal bands or lines ofmoulding in a building. Transom.—A horizontal mullion or cross-bar ina window. Transepts.—The north and south wings of achurch. They are usually carried above the aisles,and covered with gable roofs,… … )8oU Bil^emarial Wintlour, HfCartfartl; )8ajwi, Henry E. Sharp & Son, Glass Stainers, Nos. 147 and 149 East 22d Street, New York. H. HUDSON HOLLY,
Church architecture
Internet Archive · Library of Congress · Public Domain Mark 1.0. Free to use for anything.