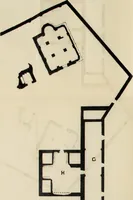
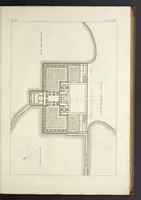
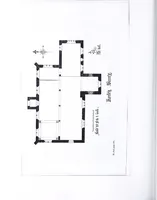
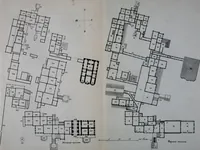
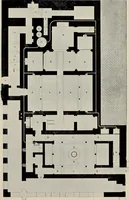
Church and conventual arrangement. With copious references, a complete glossary, and an index. And illustrated by a series of ground-plans and plates of the arrangements of churches in different countries and at successive periods, and of the conventual plans adopted by the various orders (1861)
Walcott, Mackenzie E. C. (Mackenzie Edward Charles), 1821-1880 · London, Atchley and Co · leaf 120
isle, andtriple sedilia of wood. Usually there was no chancel.6 Chapelswere not ordinarily added until the fourteenth and fifteenthcenturies. The refectory at Toulouse and Paris stood out atright angles to the church. The Austin Friars house at St. 1 Jour. Arch. Ass. xiv. 80; Harrods Gleanings.2…
Church architecture · Convents
Internet Archive · Getty Research Institute · Public Domain Mark 1.0. Free to use for anything.