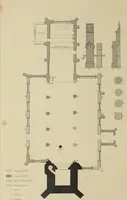
Church and conventual arrangement. With copious references, a complete glossary, and an index. And illustrated by a series of ground-plans and plates of the arrangements of churches in different countries and at successive periods, and of the conventual plans adopted by the various orders (1861)
Walcott, Mackenzie E. C. (Mackenzie Edward Charles), 1821-1880 · London, Atchley and Co · leaf 164
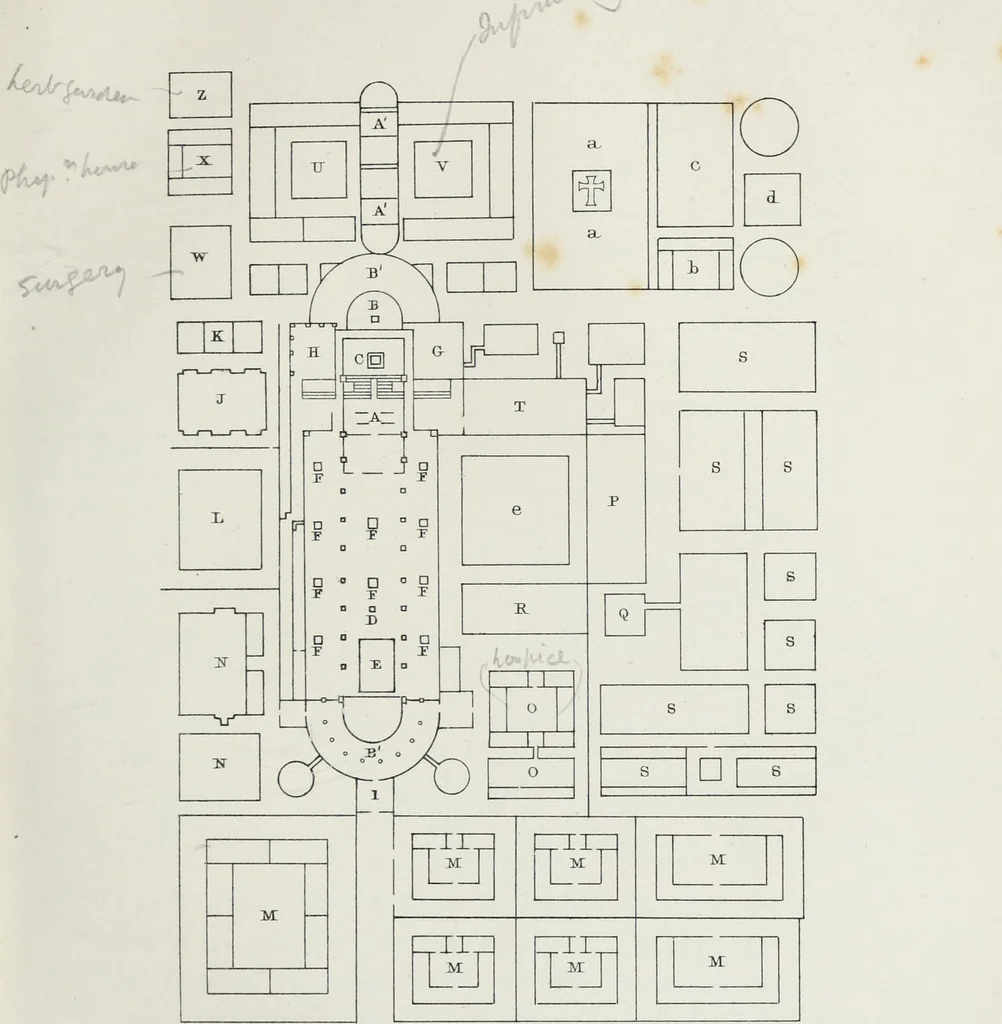
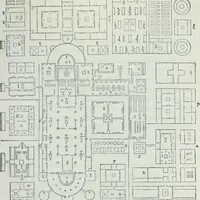
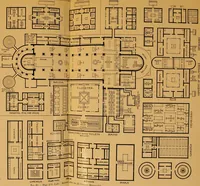
ospice for stranger monks had a commonroom and a dormitory. The guest-house comprised a largerefectory, sleeping chambers, stables, servants rooms, anddomestic offices. The almoners rooms were on the north-westside, those of the porter on the south-west of the church. Theouter school, to which a… … Ref er f 3 n c e A. East Choir 0 A. Double. Apses Church/ P B . Ecce/iras Q B. Earvises R c. Altar S . S D . 1onb T E . West Chair V ~F. Attars u G-. Sacn^rty w H Scrip lor item < X I. Entrances z J. Abbote Lodge a a K D? Xijtcherv h h L . School- c M Servants Quarters a truest House, e OfTum…
Church architecture · Convents
Internet Archive · Getty Research Institute · Public Domain Mark 1.0. Free to use for anything.