Church and conventual arrangement. With copious references, a complete glossary, and an index. And illustrated by a series of ground-plans and plates of the arrangements of churches in different countries and at successive periods, and of the conventual plans adopted by the various orders (1861)
Walcott, Mackenzie E. C. (Mackenzie Edward Charles), 1821-1880 · London, Atchley and Co · leaf 76
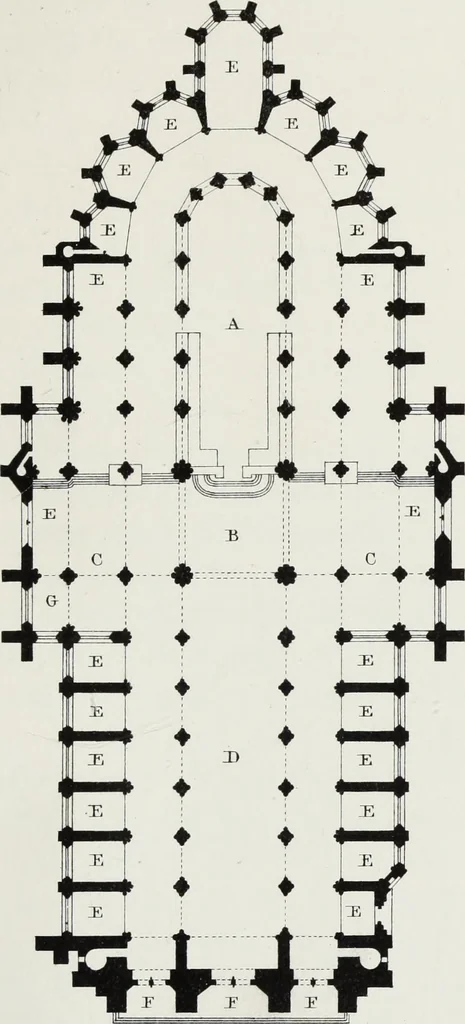
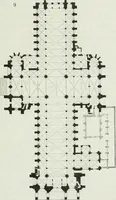
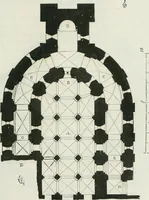
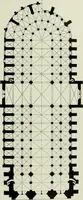
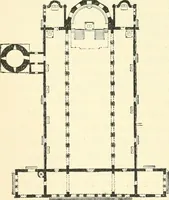
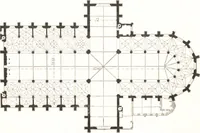
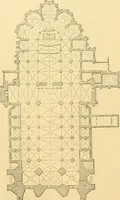
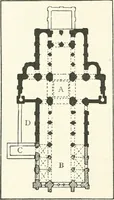
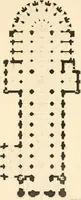
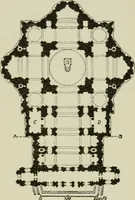
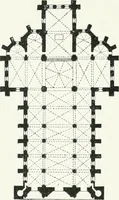
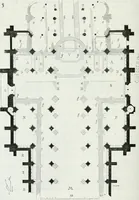
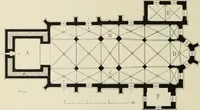
tower at each end.6 St. Maurice Genray istransverse triapsal, with eastern apsidal chapels to the tran-sept.7 St. Front Perigueux, 984-1047, forms a Latin crosswith a lofty dome, a choir of the fourteenth century, and awest tower older than the church. M. Verneilh considers itto be the work of the… … Reference.A . ChoirB . CrossingC . TrccnsepisD . 3We/E . ChapelsY . ForchesG . Fonb S cale 100 Teet to an Tnch JR. Jobbuns France. 49 direct imitation of that church, and there was a Greek orVenetian colony at Limoges in the tenth and eleventh cen-turies. Bazas of the thirteenth century is an…
Church architecture · Convents
Internet Archive · Getty Research Institute · Public Domain Mark 1.0. Free to use for anything.