City planning progress in the United States, 1917 (1917)
American Institute of Architects. Committee on Town Planning, Ford, George B. (George Burdett), 1879-1930, Warner, Ralph F · Washington, D.C. : Journal of the American Institute of Architects · leaf 144
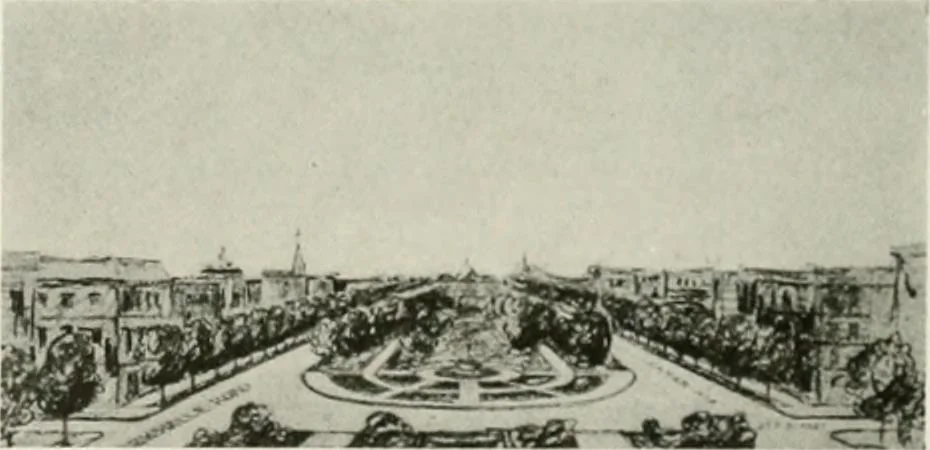
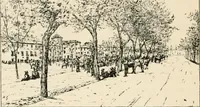
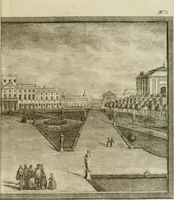
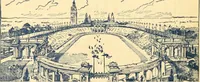
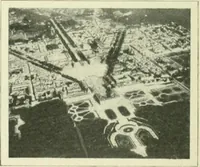
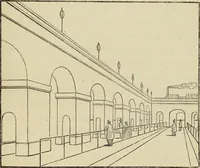
center in accordance therewith. Main thor-oughfares will be made So feet instead of 60 feet, as before,and all other streets will have a minimum width of 50 feet,as compared with the old width of 40 feet. .About 4 milesof new streets will be opened up, the square will be parked,and a new market… … Paris —General \ lew ot Parkway, l.ookuig Toward CityHall. Part of a Comprehensive Plan for the City. 134 CITY PLANNING PROGRESS adopted. Every building within the fire limits will berequired to be virtually fireproof. Jdopling the Plan.—The city of Paris has voted oncharter amendments that would…
City planning · Cities and towns
Internet Archive · California Digital Library · Public Domain Mark 1.0. Free to use for anything.