The Civil engineer and architect's journal, scientific and railway gazette (1839)
London : [William Laxton] · leaf 342
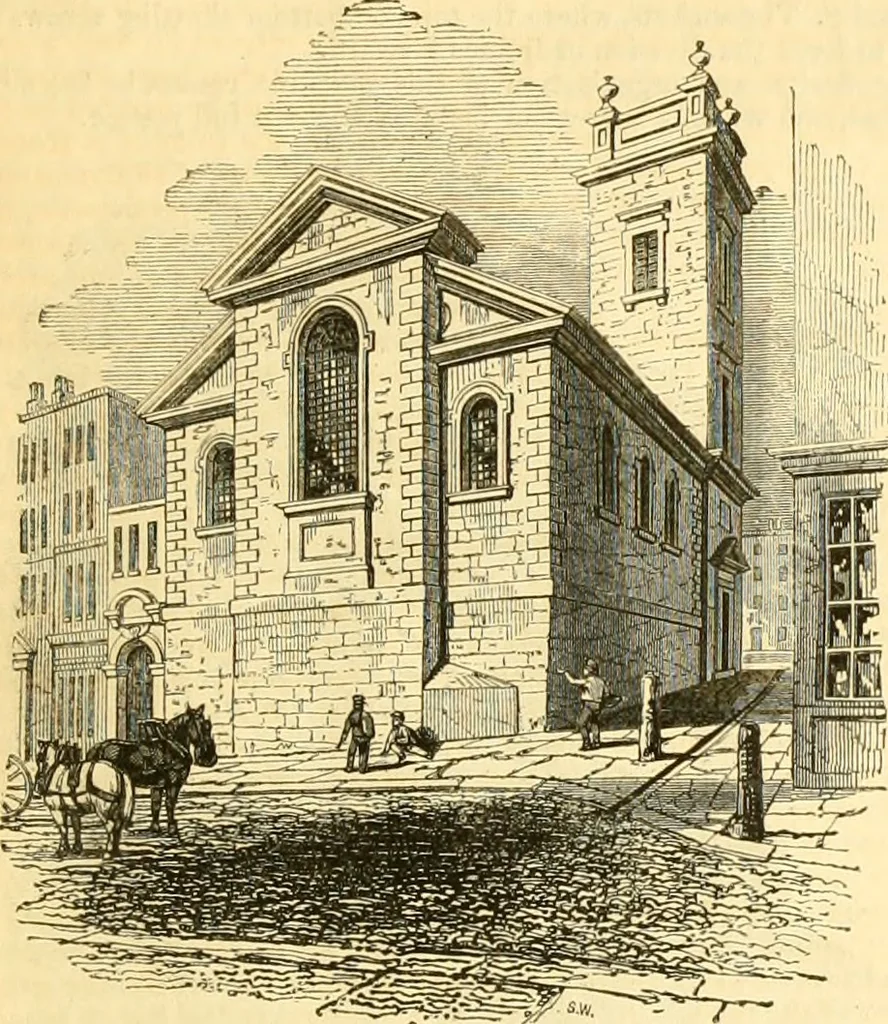
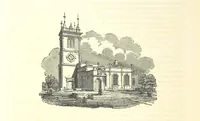
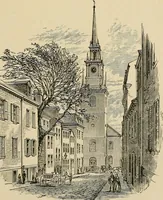
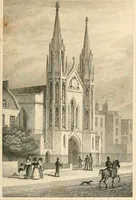
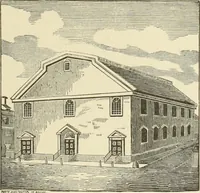
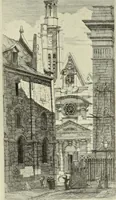
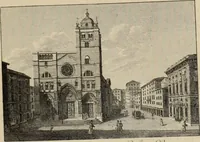
seful, and so interesting. We now give some extracts, accompanied by a few of the woodengravings:— ST. GEORGES, BOTOLPH LANE. The annexed wood-cut represents the exterior of the church, whichis plain and unpretending. It possesses, however, two characteris-tics of Wrens churches,—a tower rising at… … -^z-^ In the interior, the church is divided by Corinthian columns, (twoon each side,) into a nave and aisles. The columns are very far apart,—so greatly so, indeed, as to produce an unpleasing effect: insomuchas the entablature and camerated ceiling above them appear to haveno support. The church…
Architecture · Civil engineering · Science
Internet Archive · Boston Library Consortium · Public Domain Mark 1.0. Free to use for anything.