The Civil engineer and architect's journal, scientific and railway gazette (1839)
London : [William Laxton] · leaf 376
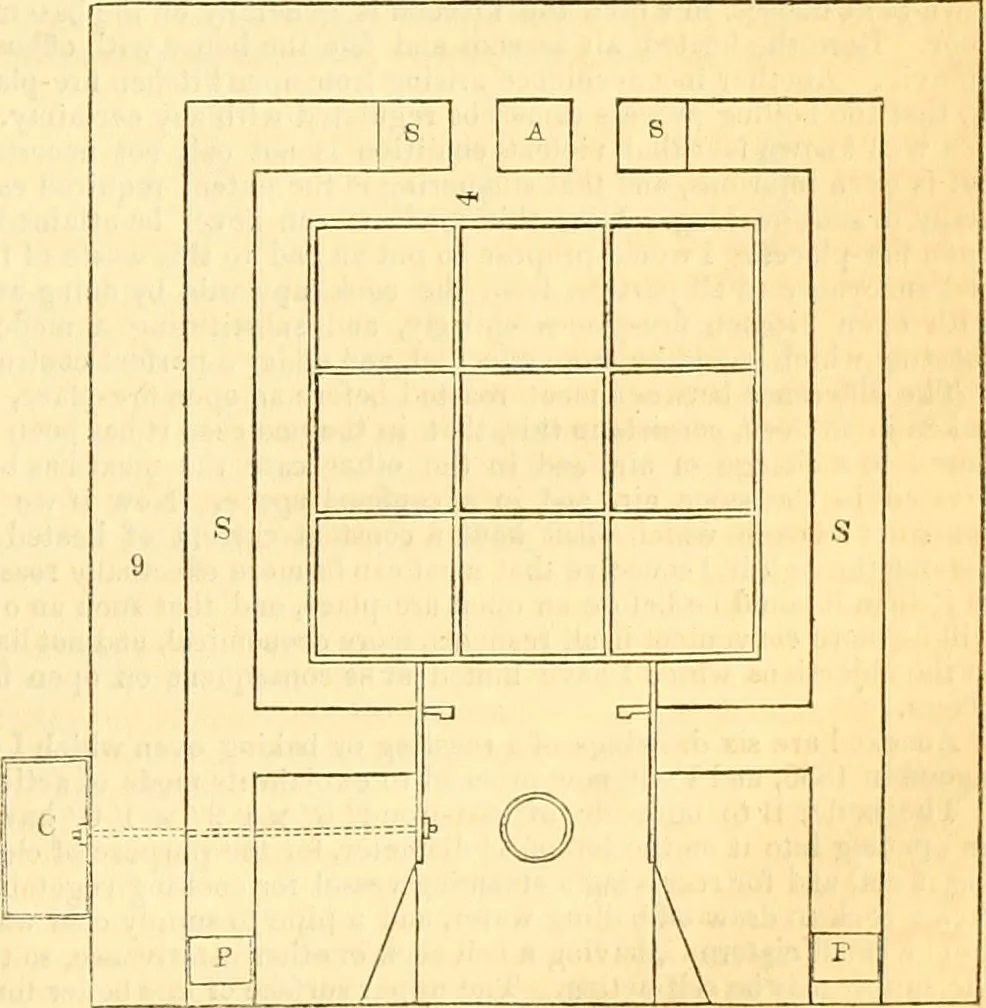
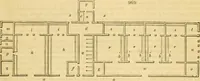
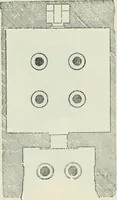
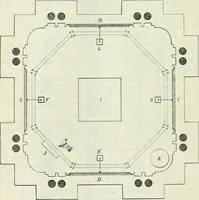
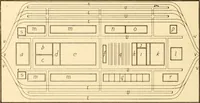
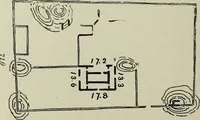
1 ■ II II II II u 1 1 %m ^miii;^MmiMfmiMS;:immsm i«iJ¥ 1 ^/--lAl-^-^^^^^ N / > aU 3- - av J<. H-— =^ — ^—II e s 6 8 1 II 11 1 7*^ 9 1 ► I/ .S 6. G 1 -A. fi 1 1 Fig. 3.—Plan showing (he Furnace, Smoke Flues, Sec. Fig. 4.—Plan showing the Floor of the Oven, Smoke and A r Flues, Sec s , 1 - —-… … A. hot air flues. S, smoke ditto. P. stoppers of ditto. W, welsh lumps. B, boiler. C, supply cistern. D, damper. .Scale of Feet.5 4 3 2 1 ~ ]~ rrJ~ 0 1 No. 2.5.—Vol. II.—October, 1S39. 2 E* 360 THE CIVIL ENGINEER AND ARCHITECTS JOURNAL. [October, Fig. T).—Plan showing the Ash-pit and Hot Air-flue.…
Architecture · Civil engineering · Science
Internet Archive · Boston Library Consortium · Public Domain Mark 1.0. Free to use for anything.