The Civil engineer and architect's journal, scientific and railway gazette (1839)
London : [William Laxton] · leaf 147
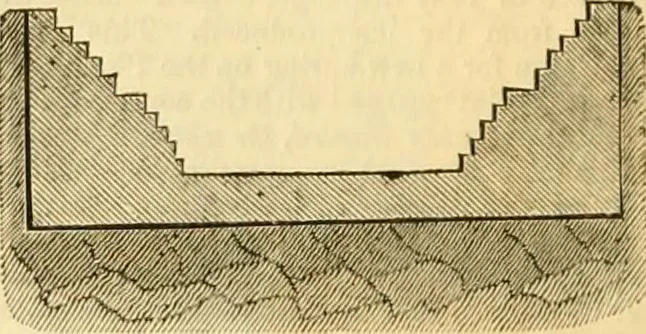
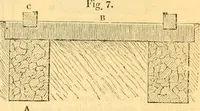
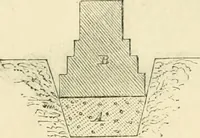
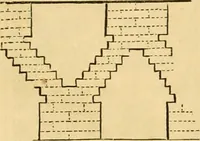
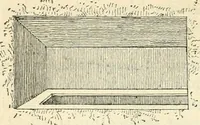
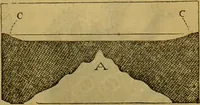
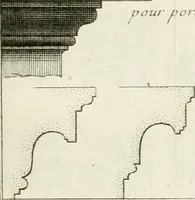
$■ Fig. 2. … Figure 1 is a section ol the dock as executed, wdiere a a, &c. repre-sent the altars, and b b the coping, the concrete at the bottom of thedock being about 2 feet G inches in thickness. By this figure it willbe seen that unless the ground under the altars is of a very firm kind,such as good…
Architecture · Civil engineering · Science
Internet Archive · Boston Library Consortium · Public Domain Mark 1.0. Free to use for anything.