The Civil engineer and architect's journal, scientific and railway gazette (1839)
London : [William Laxton] · leaf 18
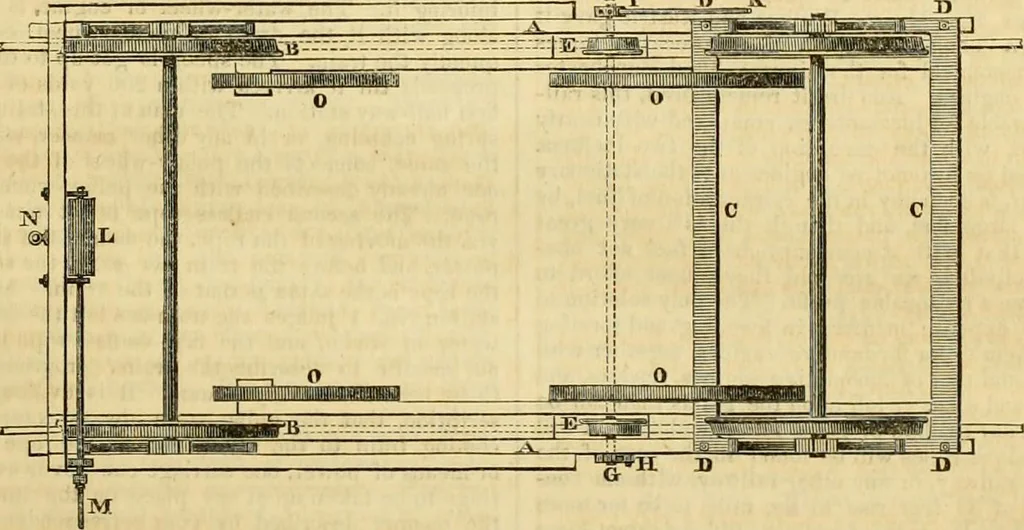
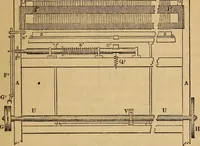
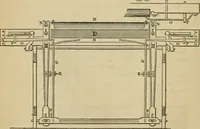
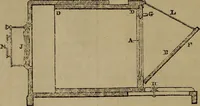
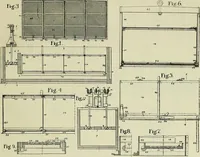
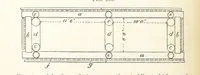
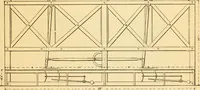
Fig. 3.—Plan. G^I -p K … DE.SCRIPTION. Figure 1 is a side view, figure 2 an end view, and figure 3 a plan ofthe macliine, the same letters refer to the same parts of the machinein each figure, so far as the jjarts are thown in each. A is the framingof the machine, which is suspended below the axle in the usual way,B the…
Architecture · Civil engineering · Science
Internet Archive · Boston Library Consortium · Public Domain Mark 1.0. Free to use for anything.