The Civil engineer and architect's journal, scientific and railway gazette (1839)
London : [William Laxton] · leaf 27
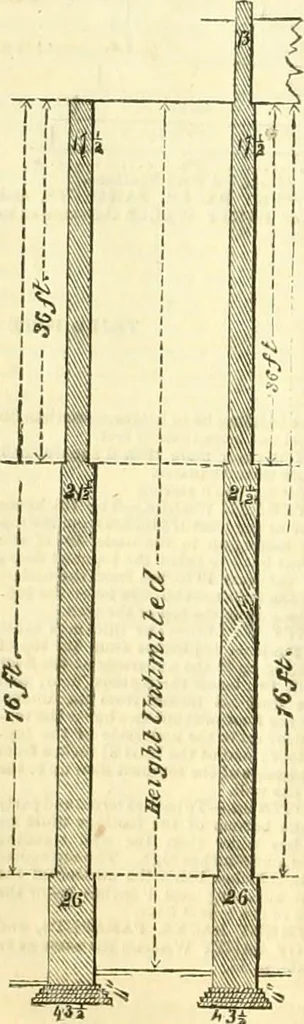
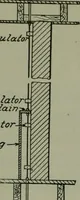
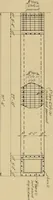
at the least 17^ inchesfrom the level of 36 feet below the topmostceiling up to the level of the topmost ceil-ing ; and at the least 13 inches from thelevel of the topmost ceiling up to the top ofthe wall. FOOTINGS as first class, p. 48. PARAPETS to external walls must be13 inches thick and 18… … SECOND BATE WAREHOUSE. If the building b« in height more than 44feel and not more than 66 feet. EXTERNAL WALLS.—The thicknessmust I, ,t ,he least 21* inches from Ih top01 the footing up to the level of ..8 leet be-low the topmost ceilingi and at the least1/i inches from the level of ,p8 feet…
Architecture · Civil engineering · Science
Internet Archive · Boston Library Consortium · Public Domain Mark 1.0. Free to use for anything.