The Civil engineer and architect's journal, scientific and railway gazette (1839)
London : [William Laxton] · leaf 59
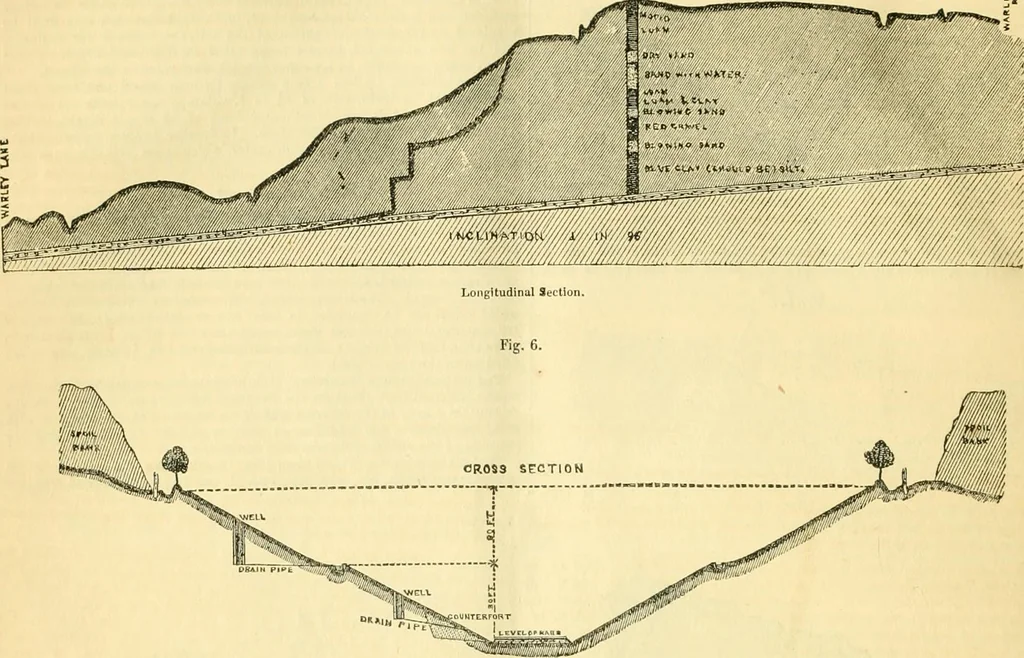
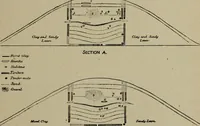
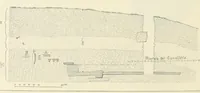
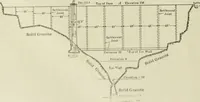
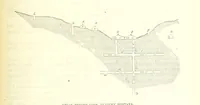
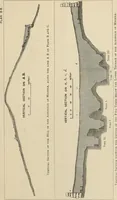
dopted on the south slope, whichwas on the lower side; the cutting being through ground slightly inclined tothe south. These plans for draining the cutting were, Mr. Bruff believed, all designedby Mr. John Braithwaite. Mr. PhiiIs had tried a somewhat different plan. .\ narrow trench wascut along… … TraiiBTerse Section.—Brentwood Hill Cutting. having an outfall into the open drain at each end. On the lower side apuddle wall was raised, and at its back, a dry rubble wall with straw aboveit, to prevent the sand and loam from washing into and choking the inter-stices. This plan was simple and…
Architecture · Civil engineering · Science
Internet Archive · Boston Library Consortium · Public Domain Mark 1.0. Free to use for anything.