The Civil engineer and architect's journal, scientific and railway gazette (1839)
London : [William Laxton] · leaf 94
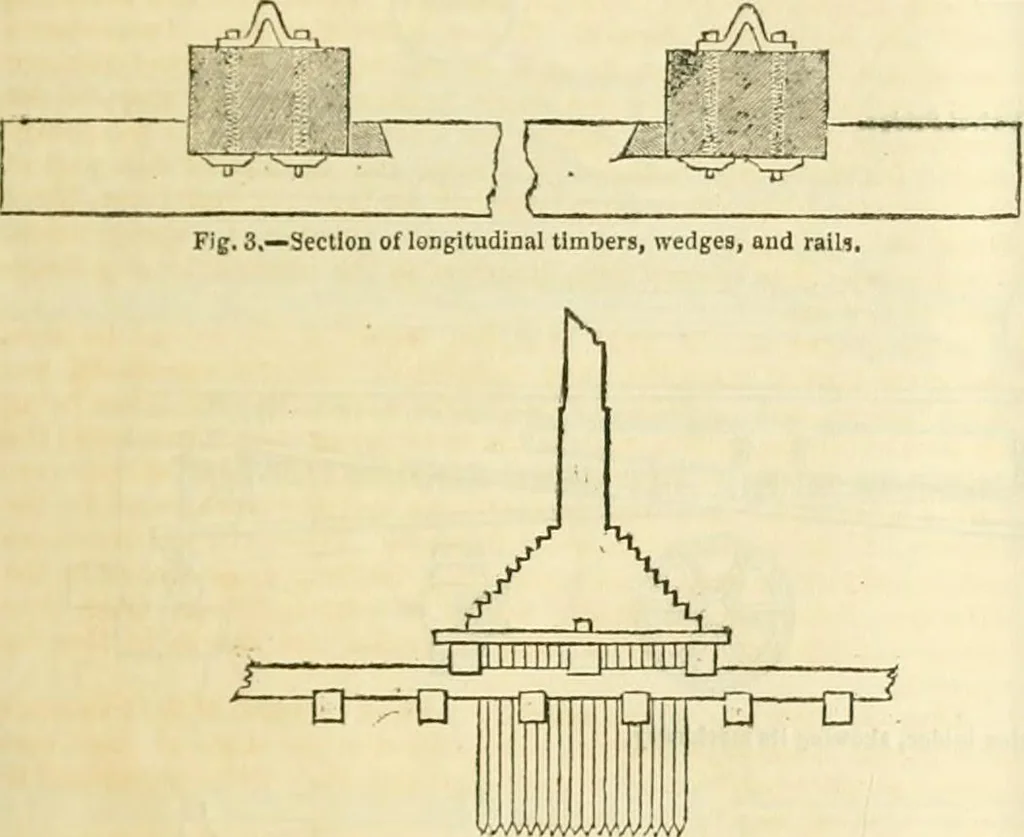
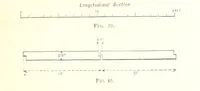
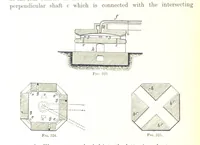
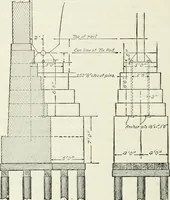
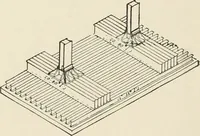
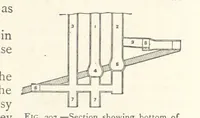
Fig, 1.—Plan of rail, longitudhiul timbcrfl, sleepers, nnil wedges. cz ~L ^g ^.—Section of sleepers, showing the joint-plates, and mode of idstening the rails, … Fig. 4.—Section of the foundation for the walls of the Leyden station. The rails used in the permanent way (Figs. 1, 2, and 3) are of abridge form, weighing GO lb. per yard ; they are fixed by scrmvs, uponlongitudinal timber bearings of Riga timber, caulked down uponsleepers of the same timber, and…
Architecture · Civil engineering · Science
Internet Archive · Boston Library Consortium · Public Domain Mark 1.0. Free to use for anything.