The Civil engineer and architect's journal, scientific and railway gazette (1839)
London : [William Laxton] · leaf 52
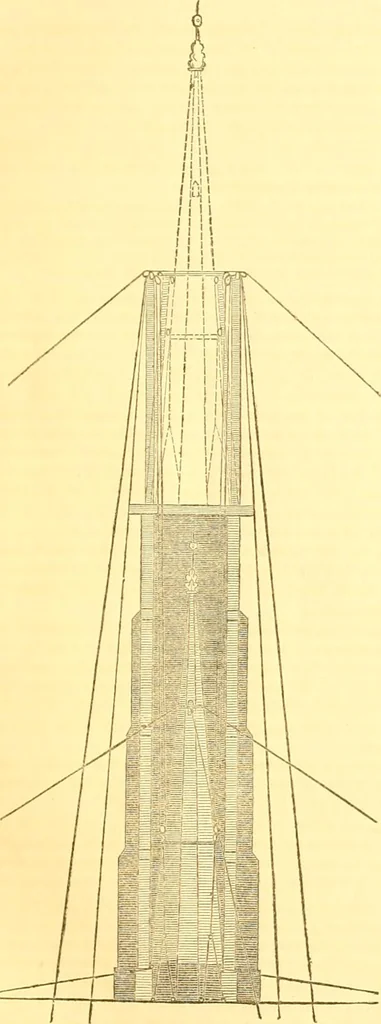
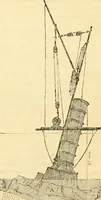
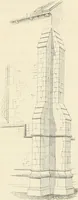
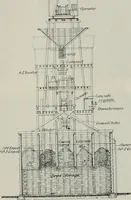
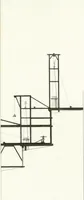
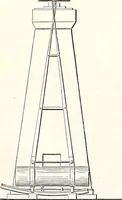
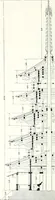
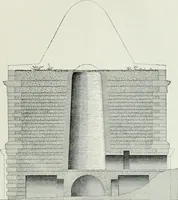
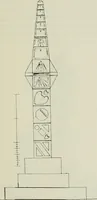
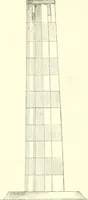
at the base four feet; the projection of these buttresses is diminished atfour stages in their height. The interior figure of the tower at the base isa square, but mid-way it assumes the figure of an octagon by gatheringover the brickworli at the angles; the whole forming a construction of themost… … The spire was raised by means of two derricks situated on the north andsouth wall on the top of the toner, and placed about 18 inches behind thefront posts of the spire, or about 3 feet back from the front of the toner,and were 13 feet, 6 inches apart, allowing about 6 inches on each side be-tween…
Architecture · Civil engineering · Science
Internet Archive · Boston Library Consortium · Public Domain Mark 1.0. Free to use for anything.