Cousins, Frank, b. 1851, Riley, Phil M. (Phil Madison), b. 1882 · Boston, Little, Brown, and Company · leaf 260
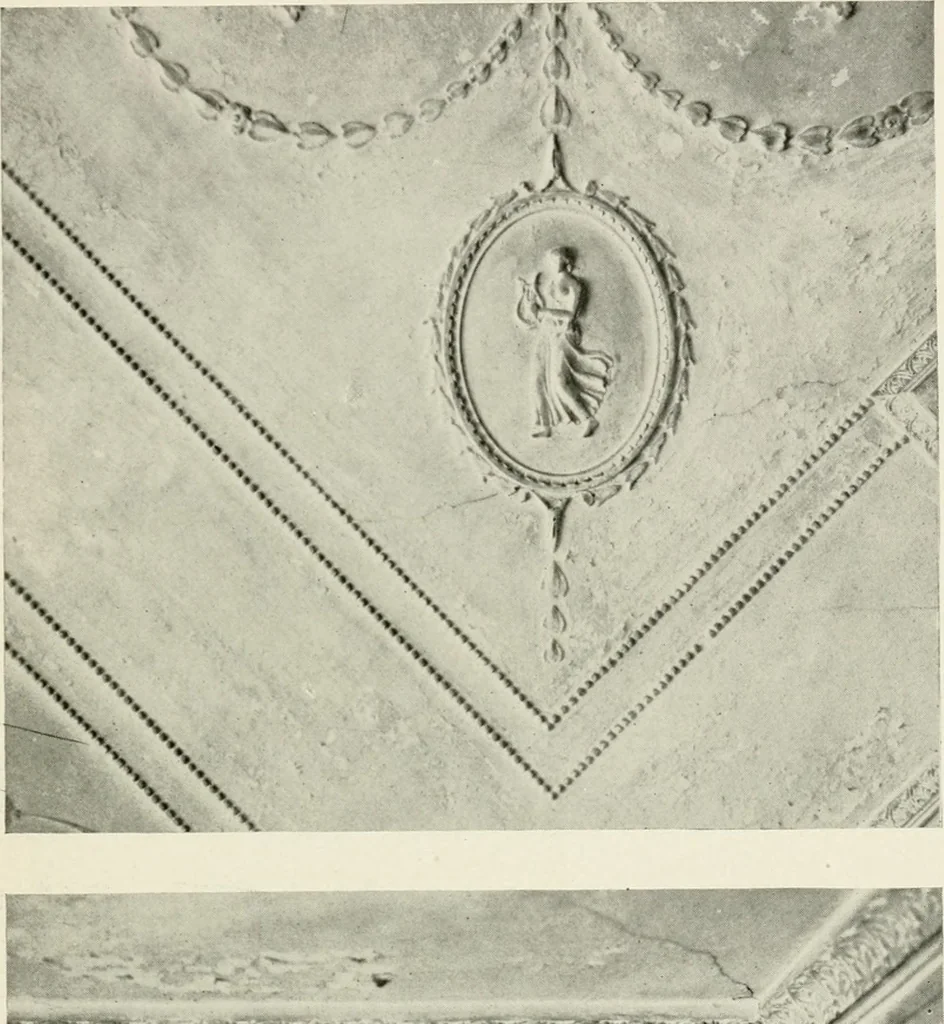
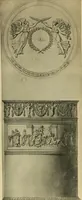
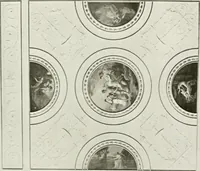
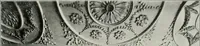
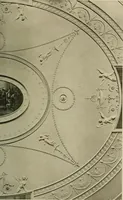
he south front, forming part of themain entrance, while in a tower projection on thenorth front is located the staircase already described.Both the hall doorway and windows in this towerhave brick trim, an unusual feature, while the bulls-eye light in the tower pediment, also set in bricktrim, was… … % MWWIw«r*iM-Mia««ntHiMia<i>iiii«h«i«i«twiani><9>Mn<i««ii«))«ira(MiniMUtf<imr>W.w.«irnOr P l^\<i^^V^ v-.4.r vi> ..^ vv V.V vt^ ^,^^ :.,- -;J^..d^ Plate LXXIV. — Ceiling Detail, Solitude; Cornice and Frieze Detail, Solitude.
Architecture -- Pennsylvania Philadelphia · Architecture, Colonial
Internet Archive · New York Public Library · Public Domain Mark 1.0. Free to use for anything.