Commercial and architectural St. Louis ; illustrated (1891)
St. Louis : Dumont Jones · leaf 229
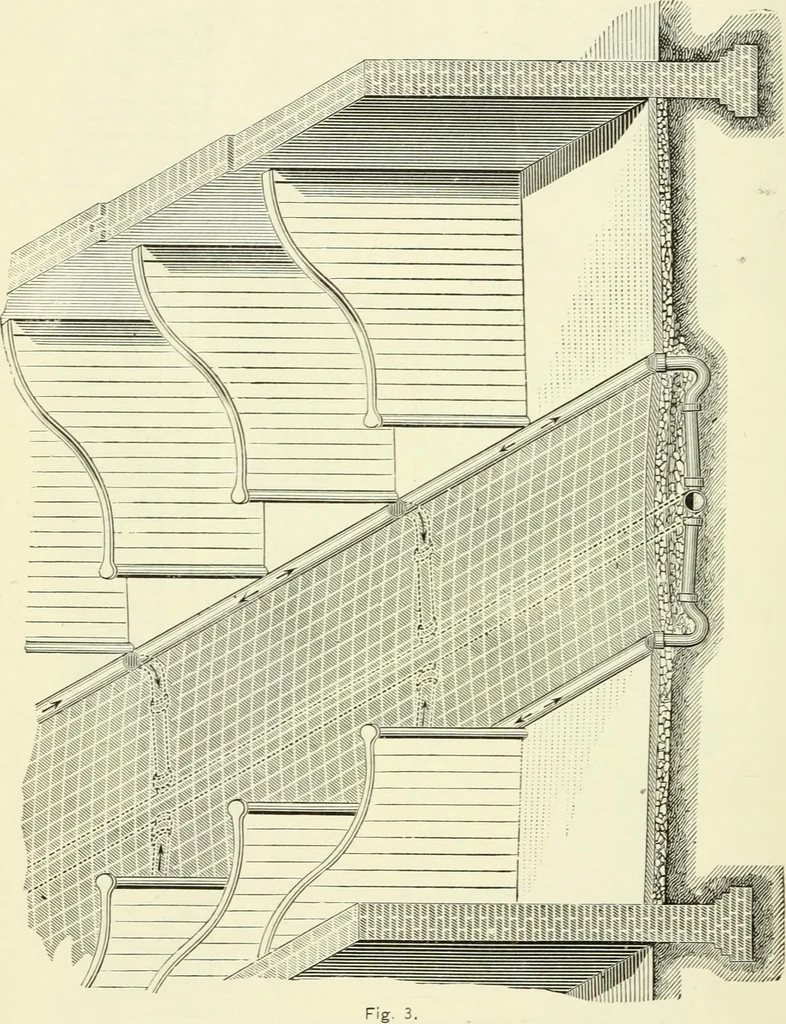
j--- r__ ■ :|-._^ l- ^=jr - _ -i^— ^ i - - :l- ^_- ■ 1 ¥ J^ H- ,--]^ -T_-:it- h^- f^ i [^ =.|- 4ZI l:- I =- r -1 j1:= t,..|-v- ^~ir ^ ■ 1 ^ — .::■- -r --^i:^ Ll !• . r^ -_L ■- 1 ^=^ i:.;r-^iv ^1^ i: i 1 - !.:. i: - -^ Fig. 2 represents an alley crossing over the sidewalk betweentwo streets. This… … Fig. 3 represents Granitoid floor for stables. The wholestable is covered. The gangway in center is grooved. Thedrainage flows toward depressions immediately behind the stalls.There is an inlet and trap behind every other stallpost. In thisarrangement the floor can be almost level, and yet all…
Architecture -- Missouri Saint Louis · Saint Louis (Mo.) -- Description and travel · Saint Louis (Mo.) -- History Sources
Internet Archive · New York Public Library · Public Domain Mark 1.0. Free to use for anything.