Construction : a journal for the architectural engineering and contracting interests of Canada (1913)
Macdonald, Ivan S, McLean, Robert Craik, Reed, Frederick, Keith, Fraser Sanderson, 1878-, Toutloff, M. B · Toronto : Consolidated Press · leaf 153
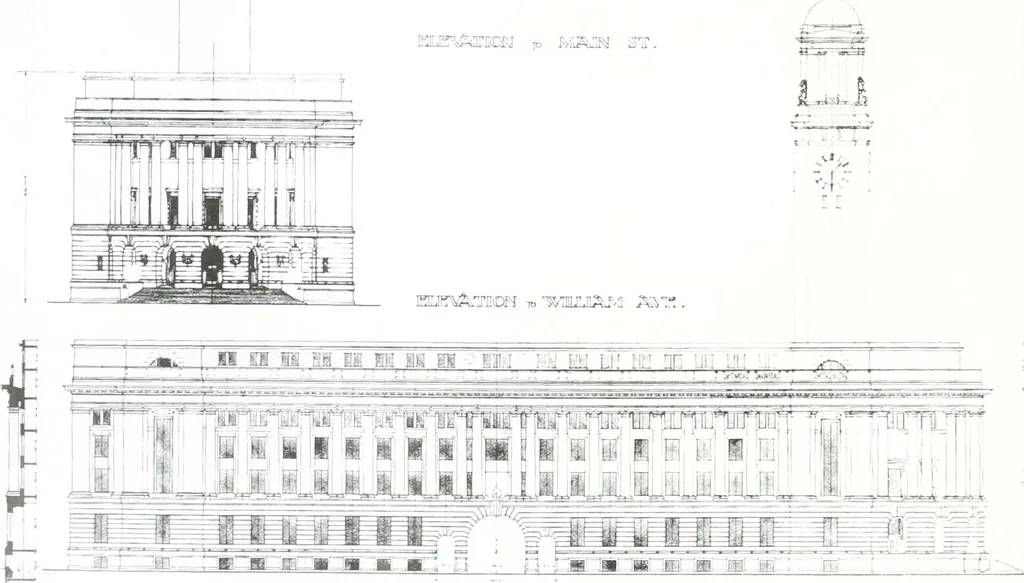
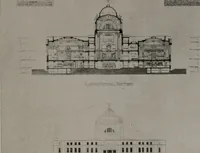
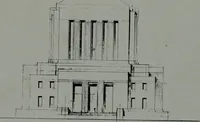
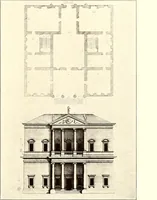
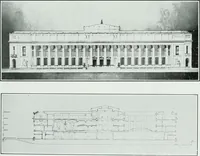
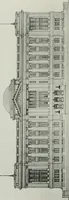
ss to the main building.The engineers departmentIS placed in the west end ofthe building, with an easyaccess to the public. The plan filing room, offireproof construction, isimmediately below thecity engineers office, witha separate staircase lead-ing directly therefrom.The drafting rooms of… … SECTION, BLOCK PLAN AND ELE\ .ATIONS OF WINNING DESIGN. C O N S r R U C T I O N receiving rooms, which open dnectly. at a convenientlevel, on to the roadway between the bridge. The health department is arranged, as suggested,in the basement, which is three feet below the groundlevel, giving ample…
Building · Architecture
Internet Archive · Thomas Fisher Rare Book Library · Public Domain Mark 1.0. Free to use for anything.