Construction : a journal for the architectural engineering and contracting interests of Canada (1913)
Macdonald, Ivan S, McLean, Robert Craik, Reed, Frederick, Keith, Fraser Sanderson, 1878-, Toutloff, M. B · Toronto : Consolidated Press · leaf 227
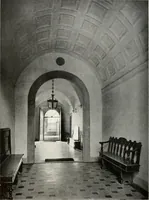
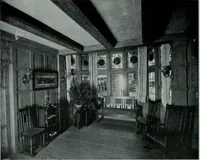
of thestaircase is a smallhall with access tothe billiard room, thecoat room, the stew-ards supply room,a n d, towards therear, to the exhibitioncorridor and mainclub room. The billiard room,which occupies thewhole front of thebuilding, contains anEnglish table. Thedecorative schemeconsists of grey… … irKxirrui:. The exhibition conidor has a beamed ceiling ofchestnut, and the walls are covered with grey fabri-kona cloth, while the lighting is by the indirect sys-tem. This leads to the large club room, the archedentrance having stone reveals. The club room offered an interesting problem tosolve,…
Building · Architecture
Internet Archive · Thomas Fisher Rare Book Library · Public Domain Mark 1.0. Free to use for anything.