Construction : a journal for the architectural engineering and contracting interests of Canada (1913)
Macdonald, Ivan S, McLean, Robert Craik, Reed, Frederick, Keith, Fraser Sanderson, 1878-, Toutloff, M. B · Toronto : Consolidated Press · leaf 431
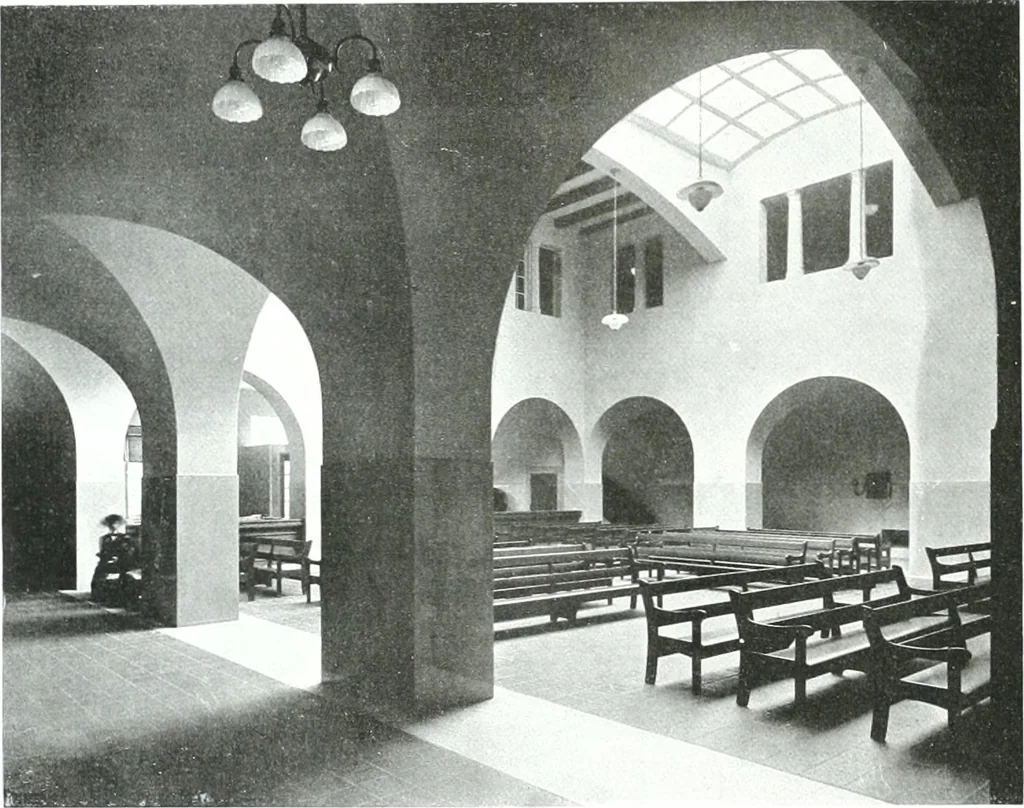
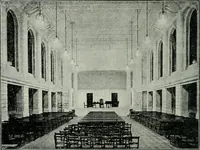
building, which has a forecourttile paved with a shelter at either end, is able to treatupwards of 600 patients per day. The door opensdirectly into the large waiting room, which is excep-tionally fine. It is square in plan and surrounded onthree sides by a cloister having a vaulted ceiling,from… … i.KX Kl<Al. \\ . ihatii-:nt> hall open to the roof, through which it derives mostof its light. Off the gallery over the cloister openrooms for the treatment of medical, eye, ear, noseand throat patients in addition to the history room,where the out-patients records are kept. The…
Building · Architecture
Internet Archive · Thomas Fisher Rare Book Library · Public Domain Mark 1.0. Free to use for anything.