Cottage residences; or, A series of designs for rural cottages and cottage villas, and their gardens and grounds (1873)
Downing, A. J. (Andrew Jackson), 1815-1852, Sargent, Henry Winthrop, 1810-1882, Downing, Charles, Harney, George E · New York : J. Wiley & son · leaf 121
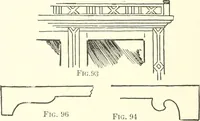
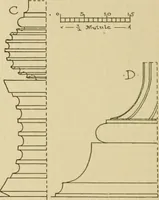
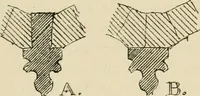
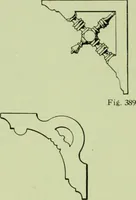
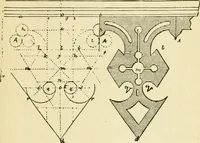
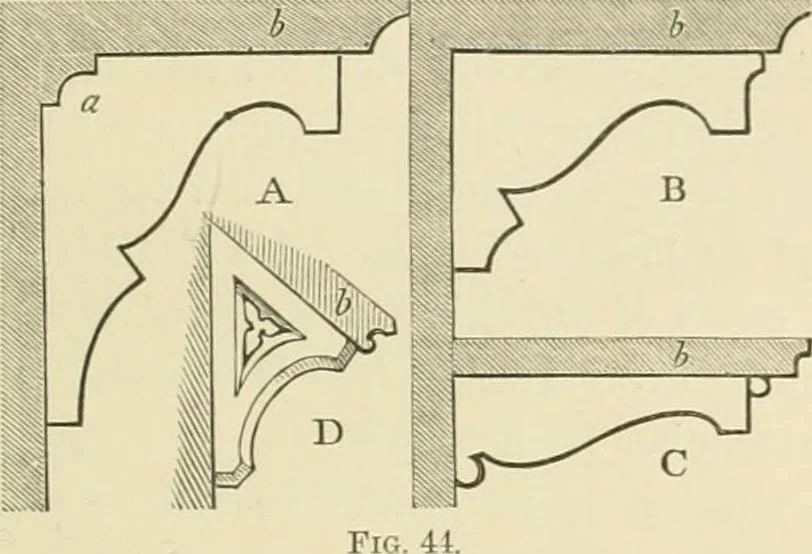
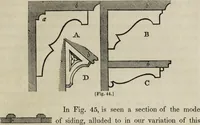
employedfor eave brackets, when it is thought advisable to continuethem along the whole line of roof, as in the next design.In the following engraving, a represents a moulding, andb the roof and cornice above the bracket. The mostcomplete mode would undoubtedly be to employ cut-stone brackets in a… … r5^ z:^ Fig. 45. In Fig. 45 is seen a section of the mode of siding^^ alluded to in om- variation of this design^^— in wood., which needs no fui-ther expla-nation. It will be observed that the supports to the veranda inthe rear of this dwelling are simple octagonal posts, orna-mented with brackets…
Architecture, Domestic
Internet Archive · California Digital Library · Public Domain Mark 1.0. Free to use for anything.
![An illustration from [Port-folio] (1898)](https://img.insideoutlibrary.com/img/200/ia-portfolio00conk-126-170.webp)