Cottage residences; or, A series of designs for rural cottages and cottage villas, and their gardens and grounds (1873)
Downing, A. J. (Andrew Jackson), 1815-1852, Sargent, Henry Winthrop, 1810-1882, Downing, Charles, Harney, George E · New York : J. Wiley & son · leaf 226
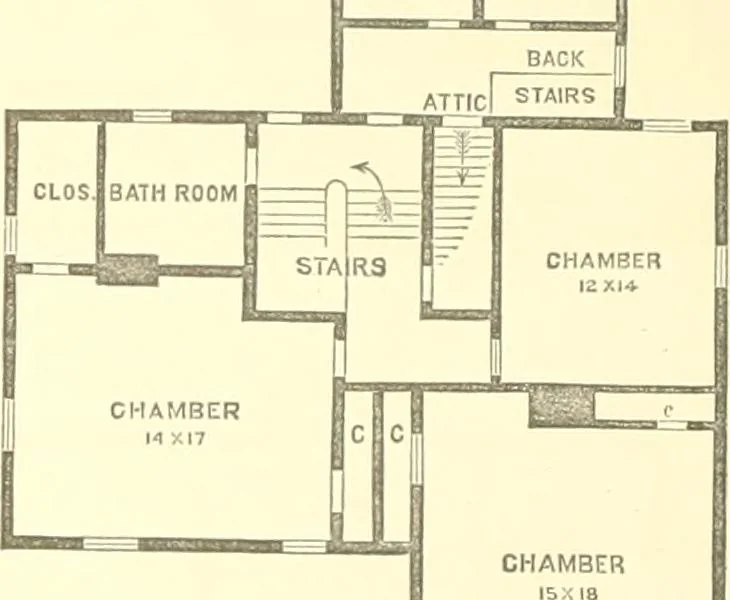
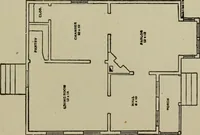
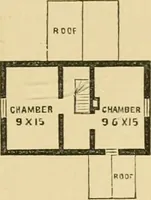
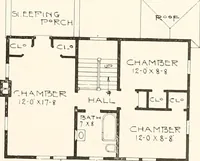
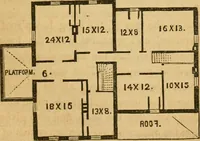
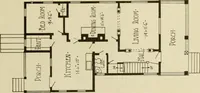
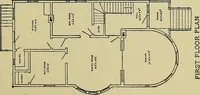
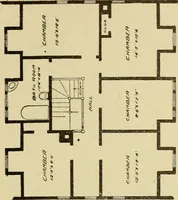
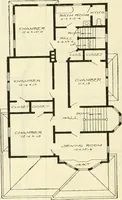
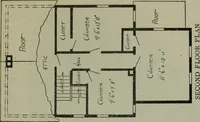
Fig. 104 4-- 186 COITAGE 1{ESIDE^X■ES. DESIGN XVII. A Plain House. Tins is a very plain and inexpensive but roomy liouse,suitable for a village lot. The veranda at the entrance is nine and a half feet inAvidth, and is approached by a broad flight of six stepsfrom the path. SERVANTSBCD ROOM BED ROOM … Fig. 107. The hall is eight by eighteen. The library is thirteenby fourteen, and back of it is a bed-room eight by fourteen.The pailor is on the rear of the hall, and back of it is COTTAGE RESIDENCES. 187 tlie dining-room, with a bay window projecting from it.There is a back entry with a private…
Architecture, Domestic
Internet Archive · California Digital Library · Public Domain Mark 1.0. Free to use for anything.