Cottage residences; or, A series of designs for rural cottages and cottage villas, and their gardens and grounds (1873)
Downing, A. J. (Andrew Jackson), 1815-1852, Sargent, Henry Winthrop, 1810-1882, Downing, Charles, Harney, George E · New York : J. Wiley & son · leaf 232
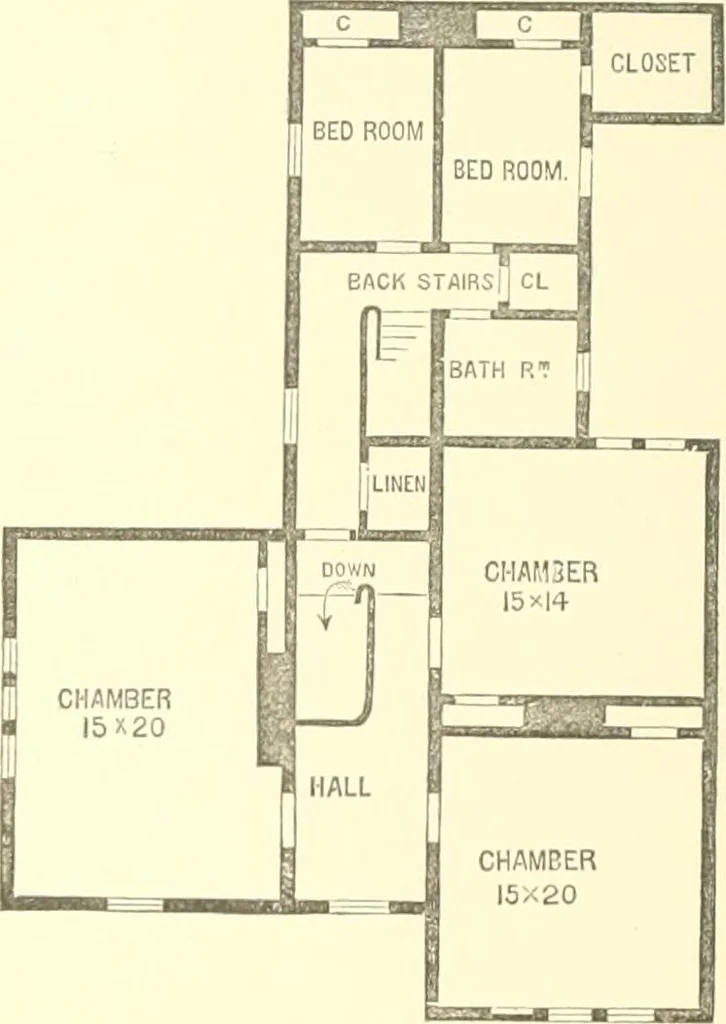
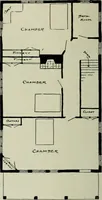
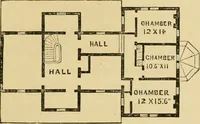
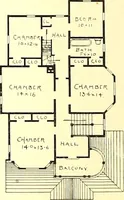
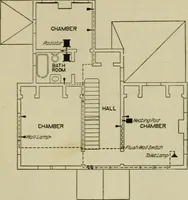
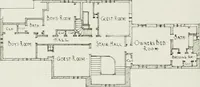
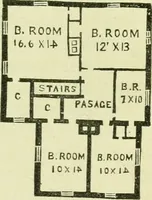
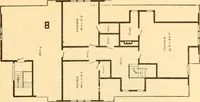
in a convenient yet retired position.The kitchen is 14 by 15 feet—has two closets, besides alarge store-room, and a door with a stoop leading to thegrounds at the rear. The rear of this house is entirely out of the ground, andthe laundry, which is i;nder the kitchen, is entered by adoor under the… … Fig. 1!3. COTTAGE RESIDENCES. 193 and two small cues; there are eight closets iu all, and abatliing-room and two stairways. The principal story of this house is 111 feet higli, andthe second story 10 feet—-iinusual heights for a small house,but desirable in this particular case. The material is…
Architecture, Domestic
Internet Archive · California Digital Library · Public Domain Mark 1.0. Free to use for anything.