Cottage residences; or, A series of designs for rural cottages and cottage villas, and their gardens and grounds (1873)
Downing, A. J. (Andrew Jackson), 1815-1852, Sargent, Henry Winthrop, 1810-1882, Downing, Charles, Harney, George E · New York : J. Wiley & son · leaf 249
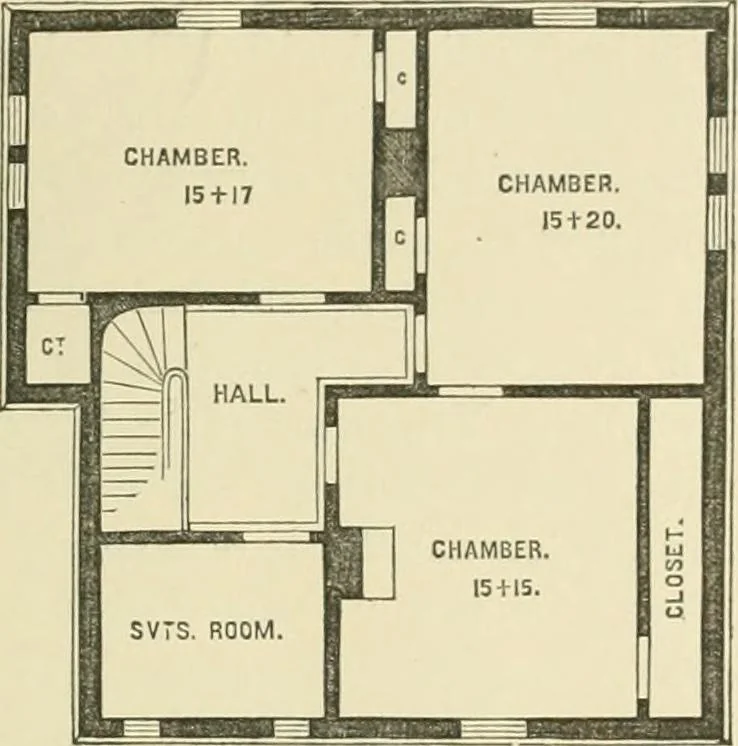
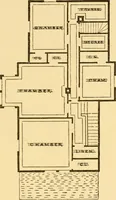
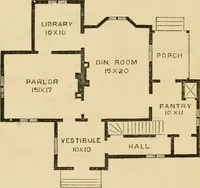
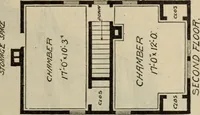
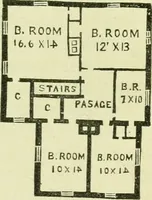
-tAventy, and fifteen by fifteen. They are Avell lighted andhave ample closet room. There is a serA^ants room over thevestibule, and a place for the storage of trunks, etc., aboveit, in the u]iper part of the toAver. -^ COTTAGE KESIDENCES. 209 The finisli of the interior is of the simplest… … Fig. 138. border twelve inches wide all around. In the rooms thefloors are of narrow white-pine floor-plank. The secondstory is ten feet high, and the basement eight feet eightinches in the clear. There are open fireplaces in all the rooms, adapted forburning coal in grates or -wood on the hearths,…
Architecture, Domestic
Internet Archive · California Digital Library · Public Domain Mark 1.0. Free to use for anything.