Cottage residences; or, A series of designs for rural cottages and cottage villas, and their gardens and grounds (1873)
Downing, A. J. (Andrew Jackson), 1815-1852, Sargent, Henry Winthrop, 1810-1882, Downing, Charles, Harney, George E · New York : J. Wiley & son · leaf 264
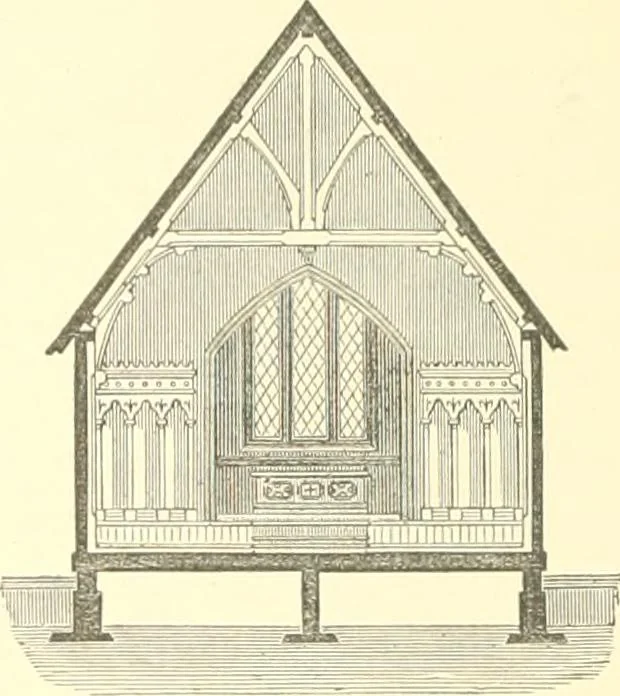
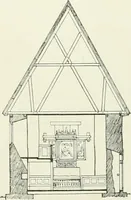
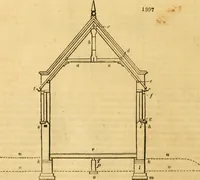
to tlie under sides of the commonIafters, ftdlowlng the slant of the roof—so that tlie churchinside is about 28 feet higli in the centre. There are eightventilators on the roof, which can be opened or shut at willby means of ropes from below. The ■windows are allstained glass—a plain enamelled with… … Fig. 139. to hold 6 persons each, and theie are 27 in all, making thecapacity of the church aljout 162 people. The sides of thechurch are ceiled up to the line of the window-sills withnarrow ceiling, and the space above that, to the spiing ofthe roof, is lathed and plastered, and finished with a…
Architecture, Domestic
Internet Archive · California Digital Library · Public Domain Mark 1.0. Free to use for anything.