Cottage residences; or, A series of designs for rural cottages and cottage villas, and their gardens and grounds (1873)
Downing, A. J. (Andrew Jackson), 1815-1852, Sargent, Henry Winthrop, 1810-1882, Downing, Charles, Harney, George E · New York : J. Wiley & son · leaf 64
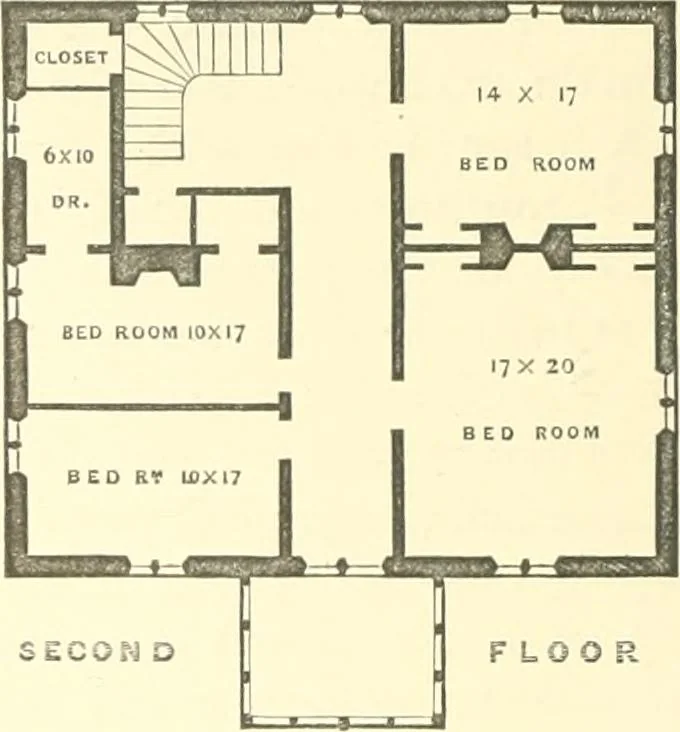
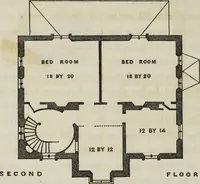
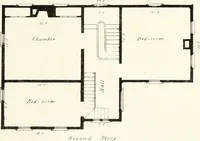
introduction of two con-venient closets, one for the kitchen, and another for thebedroom. In the plan of the second floor, Fig. 11, we have twolarge and two small bedrooms. There is a dressing-room 42 COTTAGE RESIDENCES. and closet communicating with the small bed-room on theleft, and a closet for… … SECON D FLOOR Fig. 11. under the stone platform of the stoop on which the hall,back door, and the kitchen door open; and by stairsdescending under the ascending staircase in the hall. The elevation of this cottage is in the English cottagestyle, so generally admired for the picturesqueness…
Architecture, Domestic
Internet Archive · California Digital Library · Public Domain Mark 1.0. Free to use for anything.