Cottage residences : or, A series of designs for rural cottages and cottage villas, and their gardens and grounds. Adapted to North America (1847)
Downing, A. J. (Andrew Jackson), 1815-1852 · New York : Wiley and Putnam · leaf 52
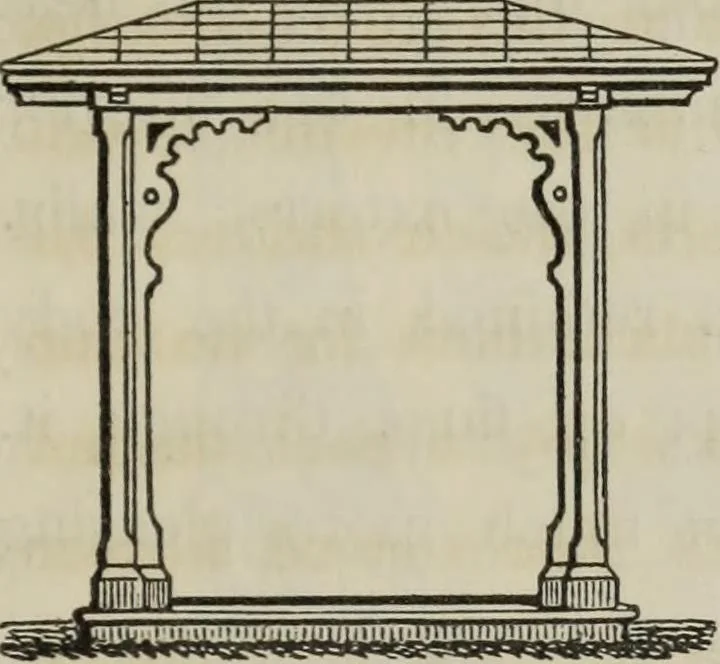
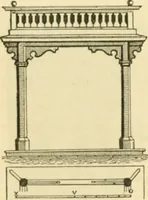
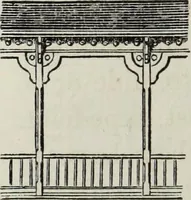
uilding, is shown morein detail at y; the pendant portion beingcut out of inch board, and the points ter-minated by acorns turned, and nailed on.The details y and z, are to the scale ofone half of an inch to a foot. Brick-and- cement would be a very suitable mode of con-struction for this cottage,… … [Fig. 6.] [Fig. 7.] 32 COTTAGE RESIDENCES. ter surface for receiving and retaining the stucco thansmooth ones. In many districts, where bricks are easilyobtained, this kind of building will be found as cheap as wood. It will be observed that in this design and the sevenothers that follow, we have…
Architecture, Domestic
Internet Archive · Getty Research Institute · Public Domain Mark 1.0. Free to use for anything.