Cottage residences : or, A series of designs for rural cottages and cottage villas, and their gardens and grounds. Adapted to North America (1847)
Downing, A. J. (Andrew Jackson), 1815-1852 · New York : Wiley and Putnam · leaf 71
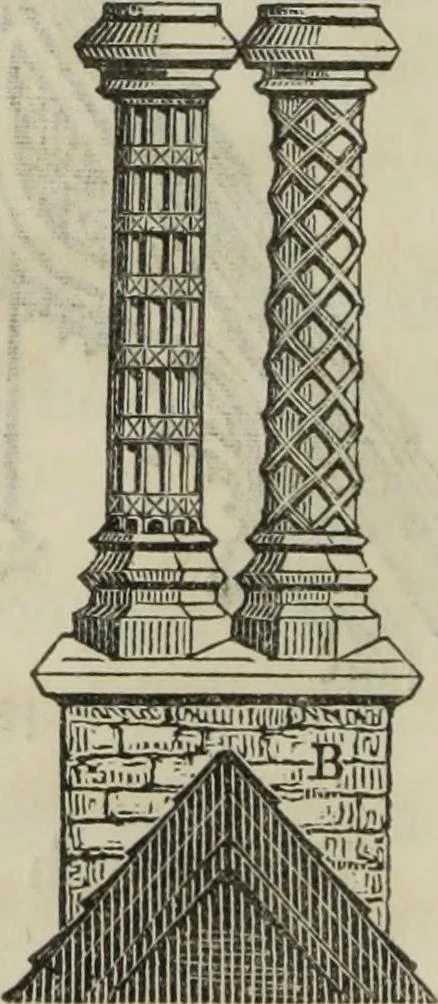
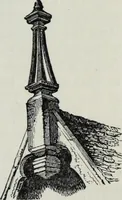
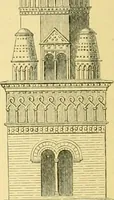
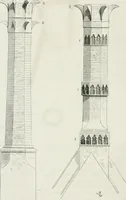
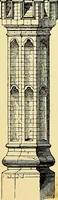
20 10 0 [Fig. 14. J Fig 15 shows a pair of chimney shafts inthe old English style, which may be had inartificial stone, at Gibsons, New York. Agreat variety of forms are frequently collectedtogether in the same stack. The shutters should be inside box shutters,or shutter-blinds, painted and grained… … TFig. 15.] COTTAGE RESIDENCES. 49 LAYING OUT THE GARDEN OF DESIGN II. The situation where it is proposed to build this cottage, isabout a mile from a country town, and the area of surfacefor the whole purpose is about an acre and a fourth. Thislot of ground is bounded by a street both in the front…
Architecture, Domestic
Internet Archive · Getty Research Institute · Public Domain Mark 1.0. Free to use for anything.