Elder-Duncan, J. H. (John Hudson), b. 1877 · New York, John Lane company · leaf 131
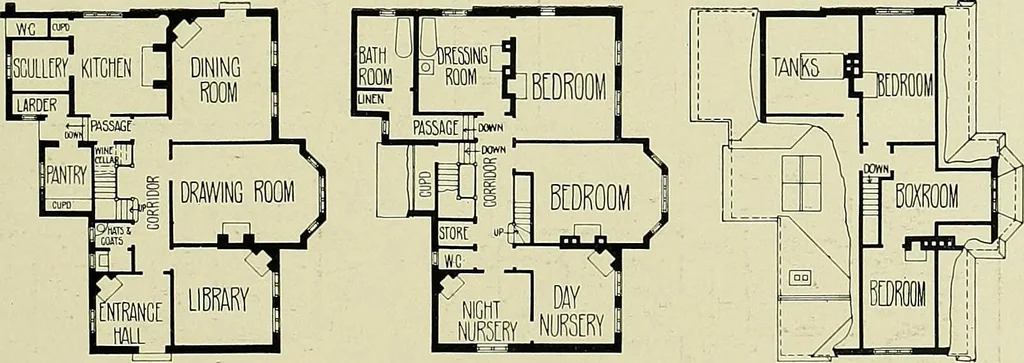
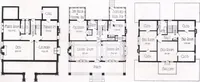
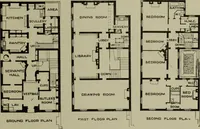
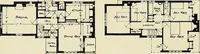
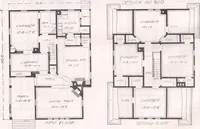
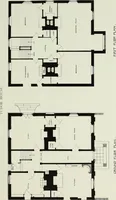
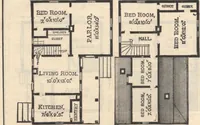
VIEW FROM THE LAWN Wl … FIRST FLOOR PLAN. ATTIC PLAN. GROUND FLOOR PLAN.COTTAGE AT HOOK HEATH, WOKING, SURREY.GODFREY PINKERTON, /Architect. Built of brick, rough-casted, with red tiled roof and casement windows. Cost on application to the Architect.See p. loi. 127
Architecture, Domestic
Internet Archive · Library of Congress · Public Domain Mark 1.0. Free to use for anything.