Elder-Duncan, J. H. (John Hudson), b. 1877 · New York, John Lane company · leaf 142
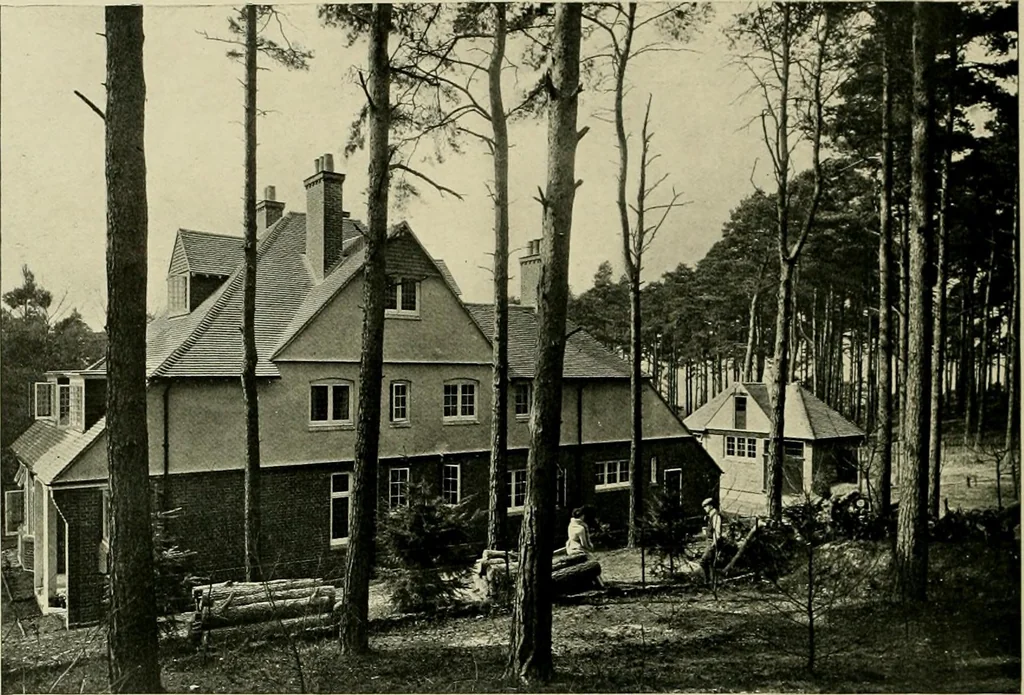
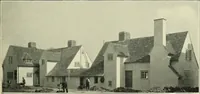
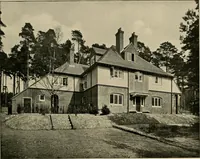
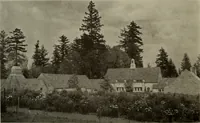
GROUND FLOOR PLAN.COTTAGE AT CAMBERLEY, SURREY.C. H. B. QUEHHELL, Architect. FIRST FLOOR PLAN. Built of red brick, upper portion rough-casted. Roof covered with red tiles. Casement windows with leadedlights. Cost on application to the Architect. See p. 102. 137 … COTTAGE AT CAMBERLEY, FROM THE PLANTATION. {See previous page.)
Architecture, Domestic
Internet Archive · Library of Congress · Public Domain Mark 1.0. Free to use for anything.
![An illustration from Current architecture: published in connection with a joint exibition [sic] held in Boston November 1916 (1916)](https://img.insideoutlibrary.com/img/200/ia-currentarchitect1916bost-57-84.webp)