Elder-Duncan, J. H. (John Hudson), b. 1877 · New York, John Lane company · leaf 170
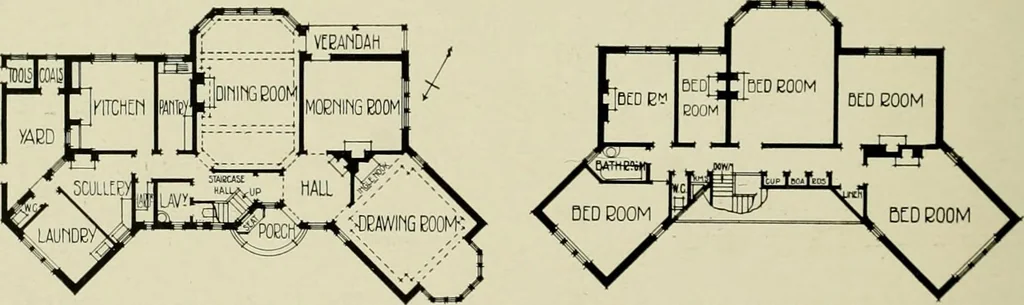
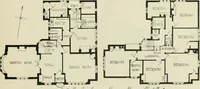
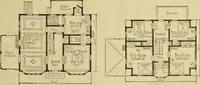
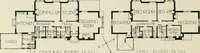
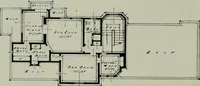
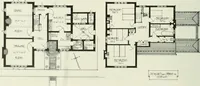
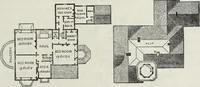
GROUND FLOOR PLAN. UPPER FLOOR PLAN. KINGS-WOOD, HARPSDEN HEIGHTS. OXONJOHN W. FAIR and VAL MIER, Architects. Built of brick, faced with cement rough-cast and )ime-\vhitened. Base of local red bricks and quoins fortnedwith tiles. Roof covered with hand-made tiles and the exterior woodwork painted…
Architecture, Domestic
Internet Archive · Library of Congress · Public Domain Mark 1.0. Free to use for anything.