Elder-Duncan, J. H. (John Hudson), b. 1877 · New York, John Lane company · leaf 175
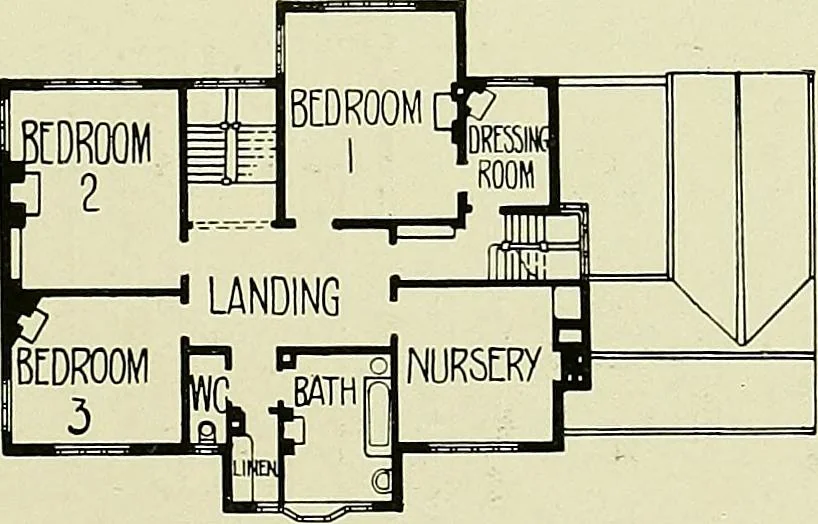
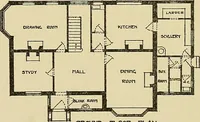
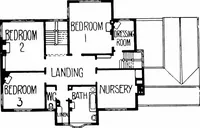
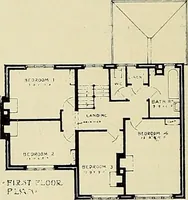
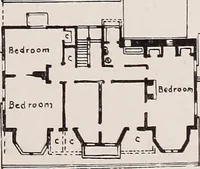
GROUND FLOOR PLAN. FIRST FLOOR PLAN. HOUSE AT LONDON ROAD, NEWARK, NOTTSA. W. BREWIIL and BASIL £. BAILY, Architects. Built of red bricks, the upper portion covered with rough-cast, and tlie roof covered witli red tiles. The principalexternal feature is a wood moduled cornice. The cost was /^i,65o.…
Architecture, Domestic
Internet Archive · Library of Congress · Public Domain Mark 1.0. Free to use for anything.