Elder-Duncan, J. H. (John Hudson), b. 1877 · New York, John Lane company · leaf 184
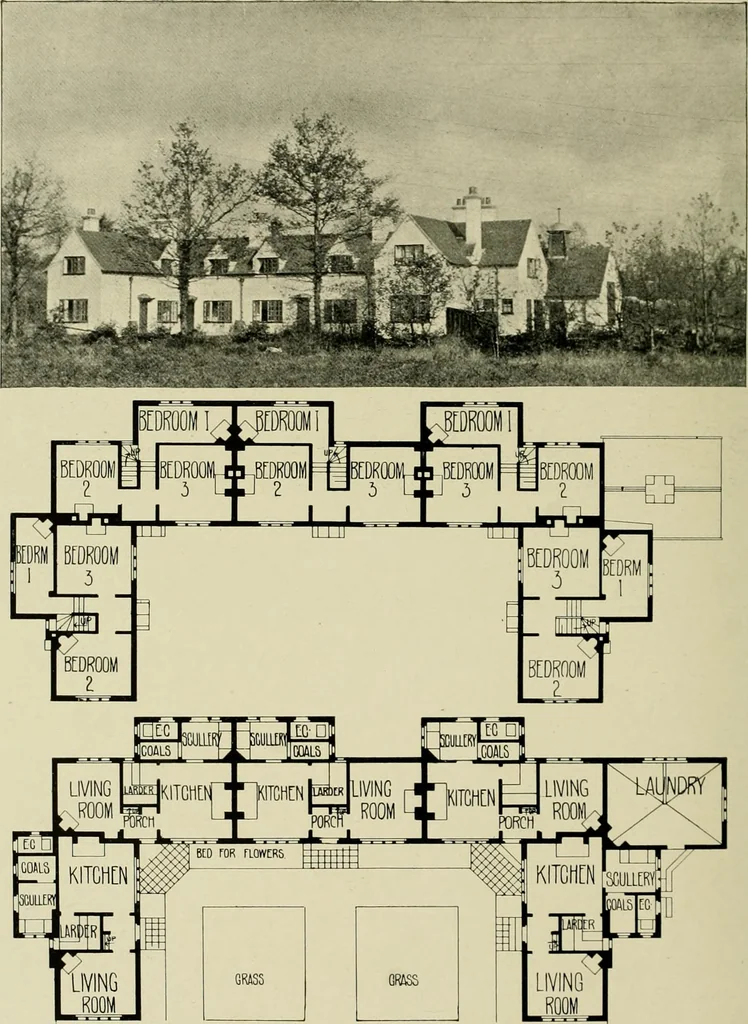
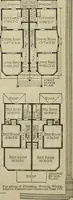
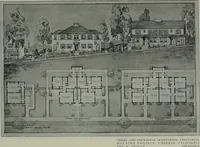
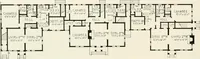
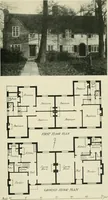
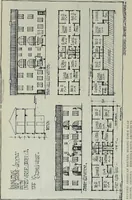
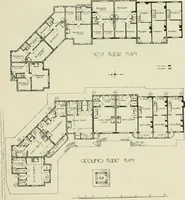
GROUND FLOOR PLAN.HOUSE AT LOUGHTON, ESSEX.T. PHILLIPS FIGGIS, Architect. FIRST FLOOR PLAN. ^^atls^mehunVCot ^xS.^leTS^^ ° ^°- ^°° °™^^ ™^ ^°^^^^ ^^ ^^ *^ 179 … GROUP OF FIVE COTTAGES AT WOKING, SURREY.HORACE FIELD, Architect. Built of brick, rough-casted, with red tile roofs. Wooden casement windows. Originally intended for workpeople;but two or three are let as week-end cottages. Cost for the five, ;{^i,Soo. See p. 143. I So
Architecture, Domestic
Internet Archive · Library of Congress · Public Domain Mark 1.0. Free to use for anything.